
10206 Galileo DriveFishers, IN 46040
Due to the health concerns created by Coronavirus we are offering personal 1-1 online video walkthough tours where possible.
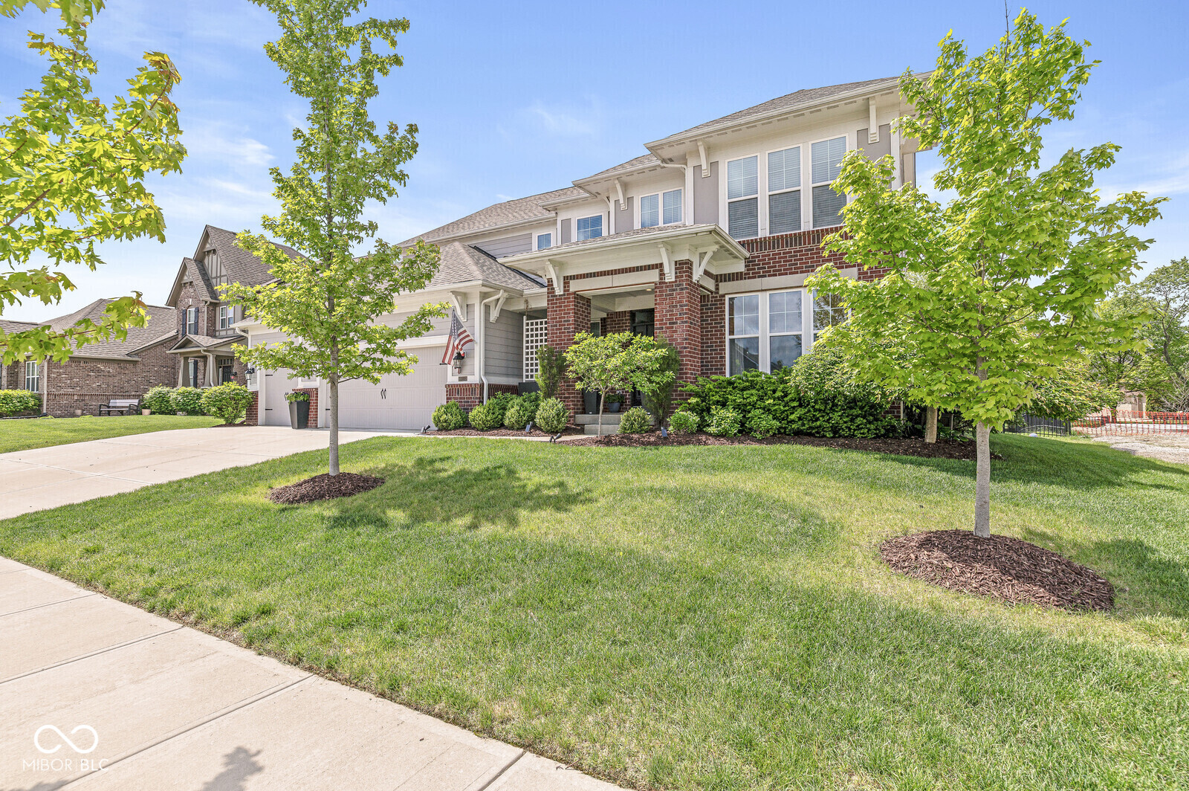
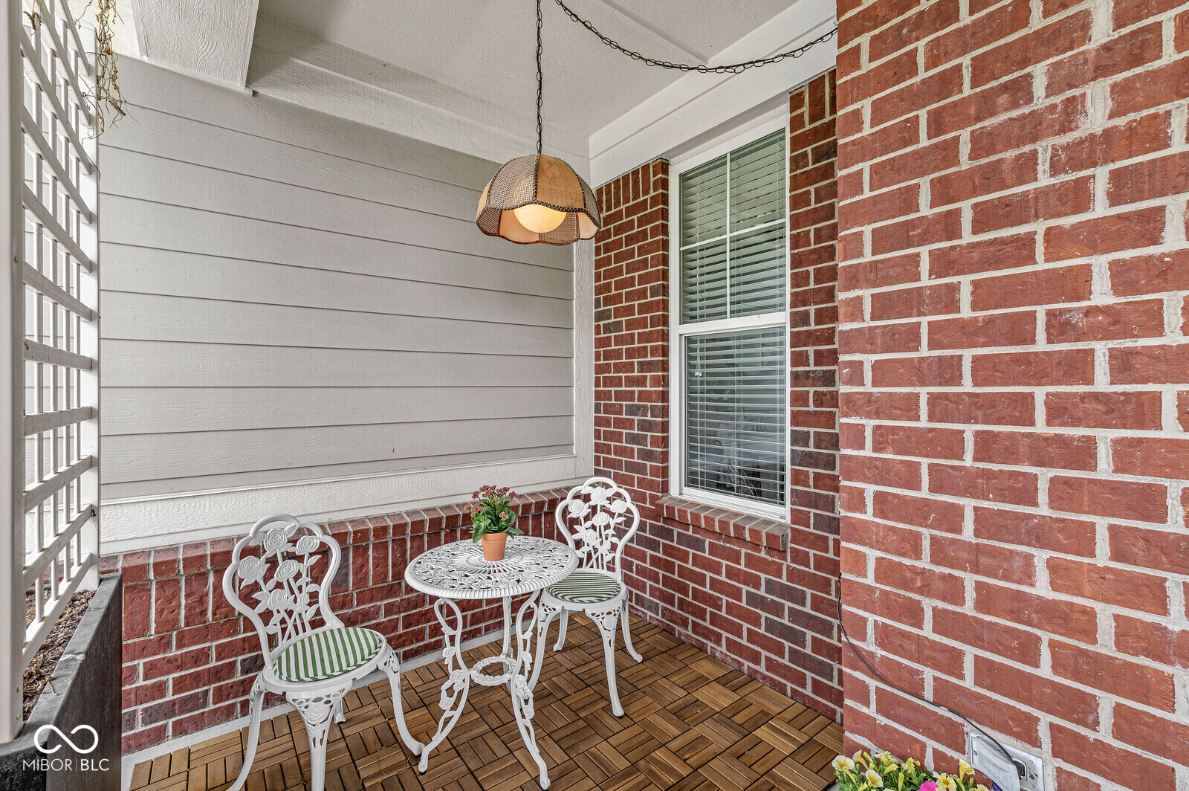
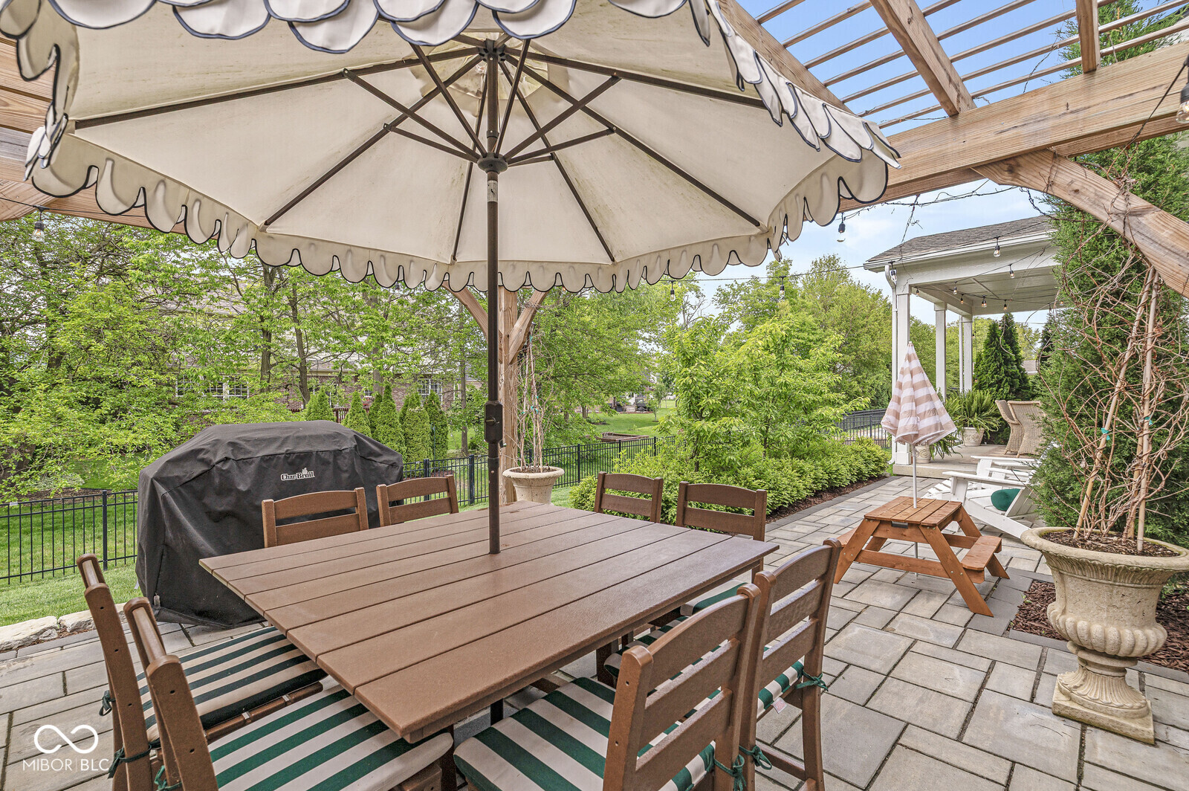
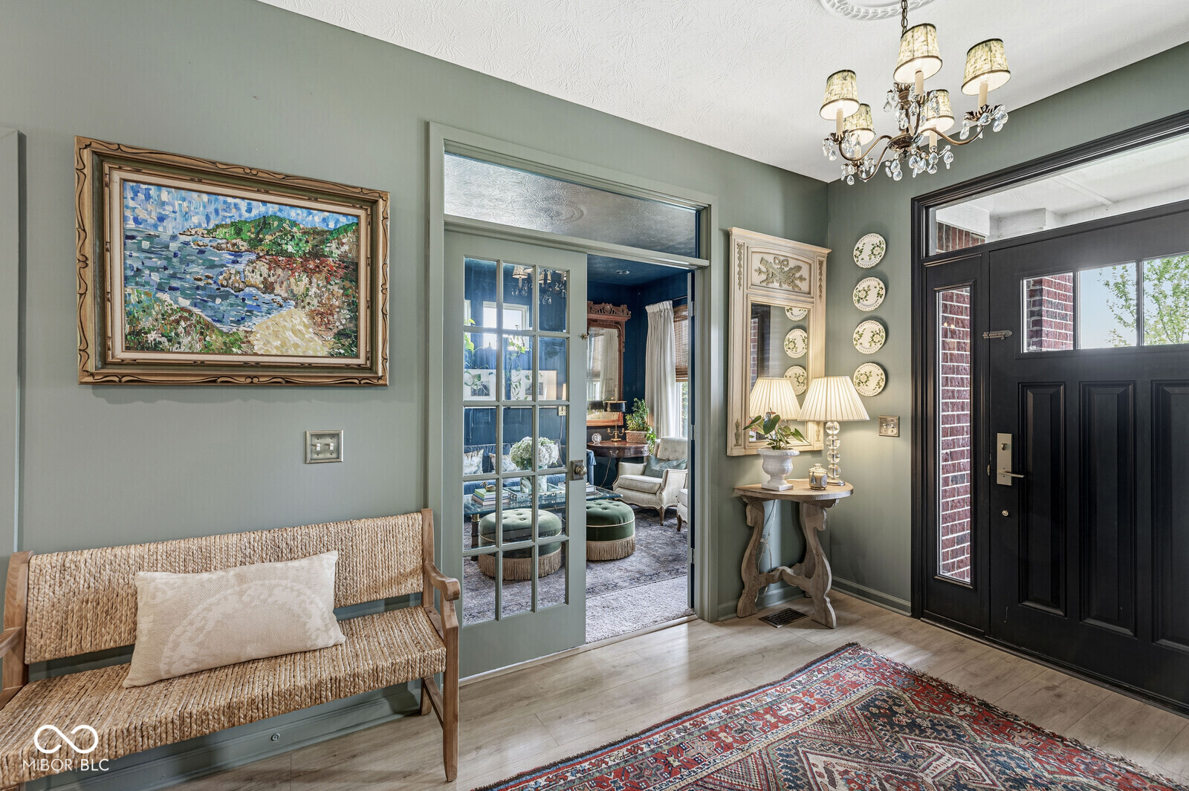
Move right into this light-filled, meticulously maintained 2017 home featuring beautiful finishes including upgraded light fixtures, newer wide-plank LVP flooring on the main and newly painted rooms drenched in moody hues. This five-bedroom, 4.5 bath home boasts over 5,000 square feet and is configured perfectly for modern living, featuring a main floor guest suite and no beds or baths in the basement. Imagine entertaining with a gorgeous 11' island that has bar seating for 5 as well as dining for 8 while family and friends cozy up next to the family room's gas fireplace. In the kitchen you'll love the gas cooktop with plenty of cabinets, counter space and even more built-in storage in the island. There is also a mudroom tucked behind the kitchen to keep everyone organized. Speaking of organization, the spacious pantry is a dream. Additional main floor spaces include a formal living area which could serve as an office as well as a half bath expertly placed in the spacious front entry. Upstairs you'll find a carpeted landing area ideal for a playroom, additional TV room or library; a laundry room, and 4 nicely sized bedrooms. The spacious primary bedroom includes a tray ceiling, a separate seating area, walk-in closet, and an en-suite bathroom complete with a generous shower, two separate vanities and a WC. 3 more light filled bedrooms including one with an en-suite and another full bathroom, complete this floor. Downstairs the basement features 1 large, finished hangout room, a rough-in for a future bathroom if desired, and plenty of unfinished space for storage, a gym and whatever else your heart desires. Last, but certainly not least, is your private backyard outdoor oasis - complete with a pergola covered dining & grilling area, two seating areas, beautiful landscaping, bistro lights and fenced in yard (all 2022). The neighborhood is located just minutes from Flat Fork Creek Park & Fishers Agripark and is within the Hamilton Southeastern school district.
| 2 weeks ago | Status changed to Pending | |
| 2 weeks ago | Listing updated with changes from the MLS® | |
| 3 weeks ago | Listing first seen on site |

Listings courtesy of Metropolitan Indianapolis Board of REALTORS® as distributed by MLS GRID. All information is provided exclusively for consumers’ personal, non-commercial use, and may not be used for any purpose other than to identify prospective properties that a consumer may be interested in purchasing. All information is believed to be reliable but is not guaranteed and should be independently verified.
Based on information submitted to the MLS GRID as of 2026-05-26 10:46 AM UTC. All data is obtained from various sources and may not have been verified by broker or MLS GRID. Supplied Open House Information is subject to change without notice. All information should be independently reviewed and verified for accuracy. Properties may or may not be listed by the office/agent presenting the information.
Copyright © 2026 Metropolitan Indianapolis Board of REALTORS®. All rights reserved.