
15961 Foothill DriveNoblesville, IN 46060
Due to the health concerns created by Coronavirus we are offering personal 1-1 online video walkthough tours where possible.
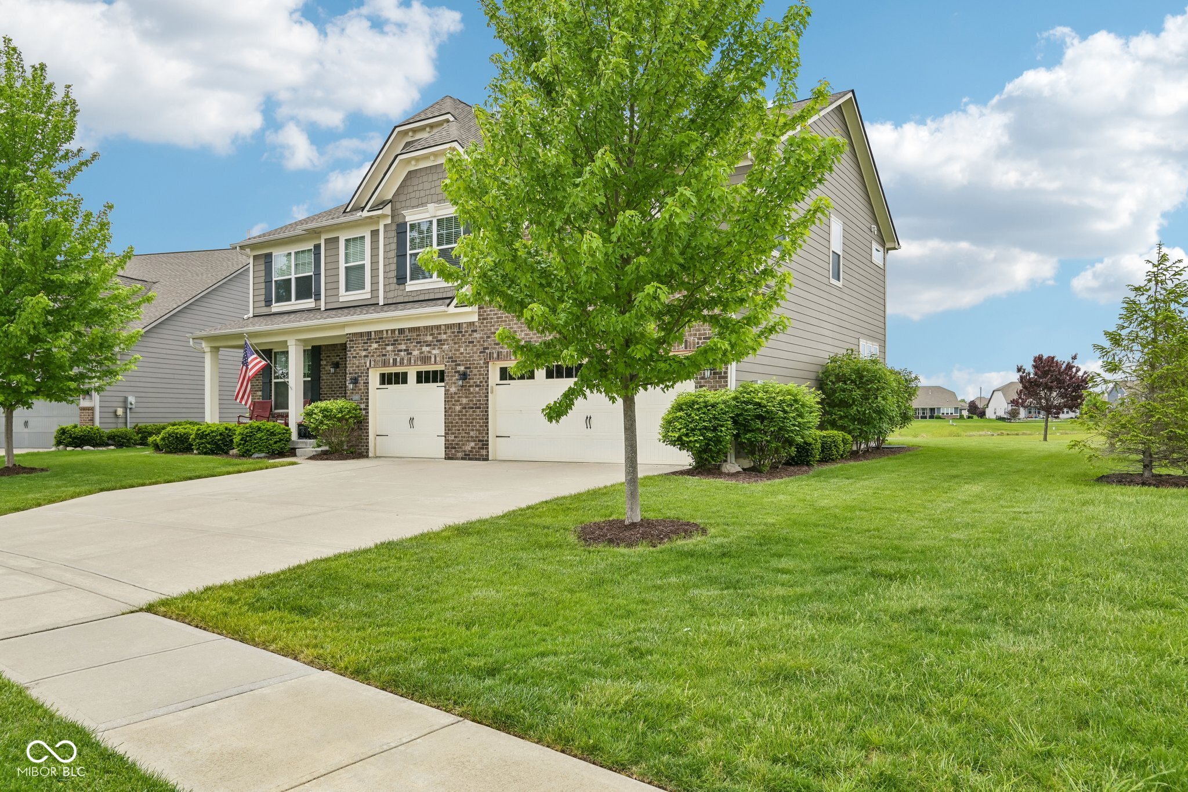
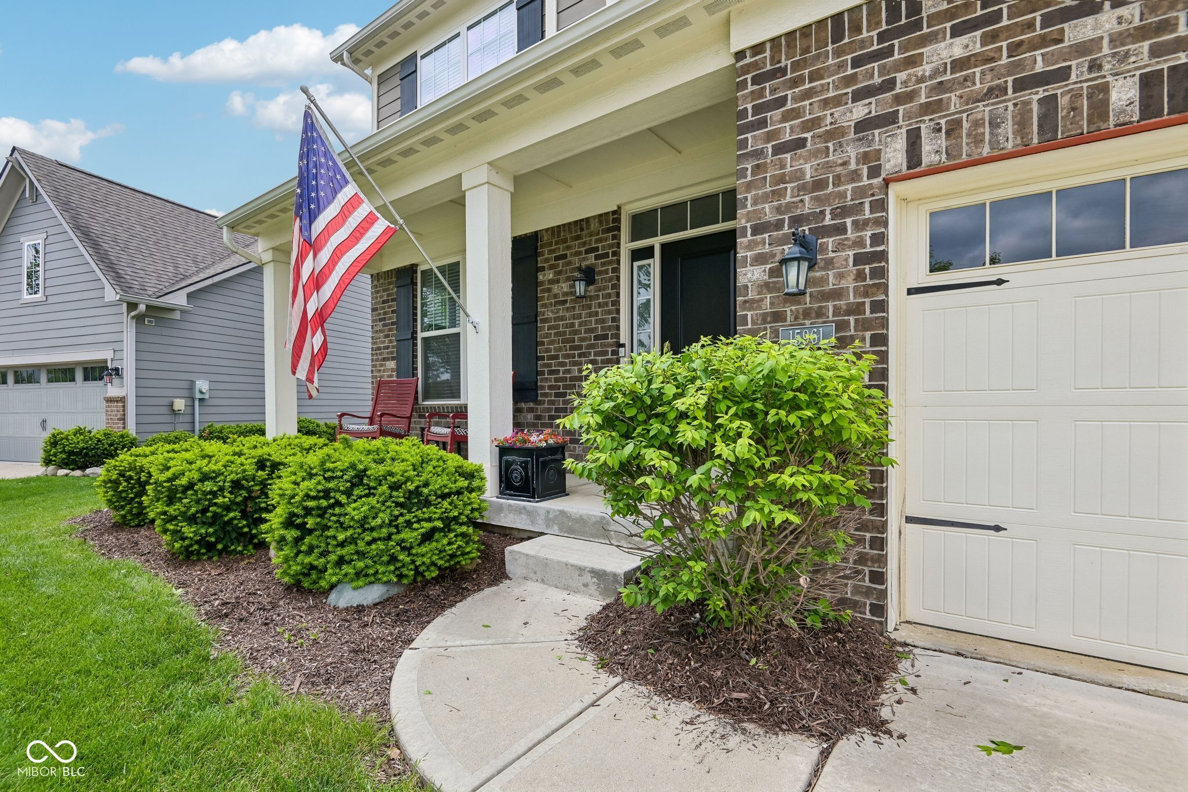
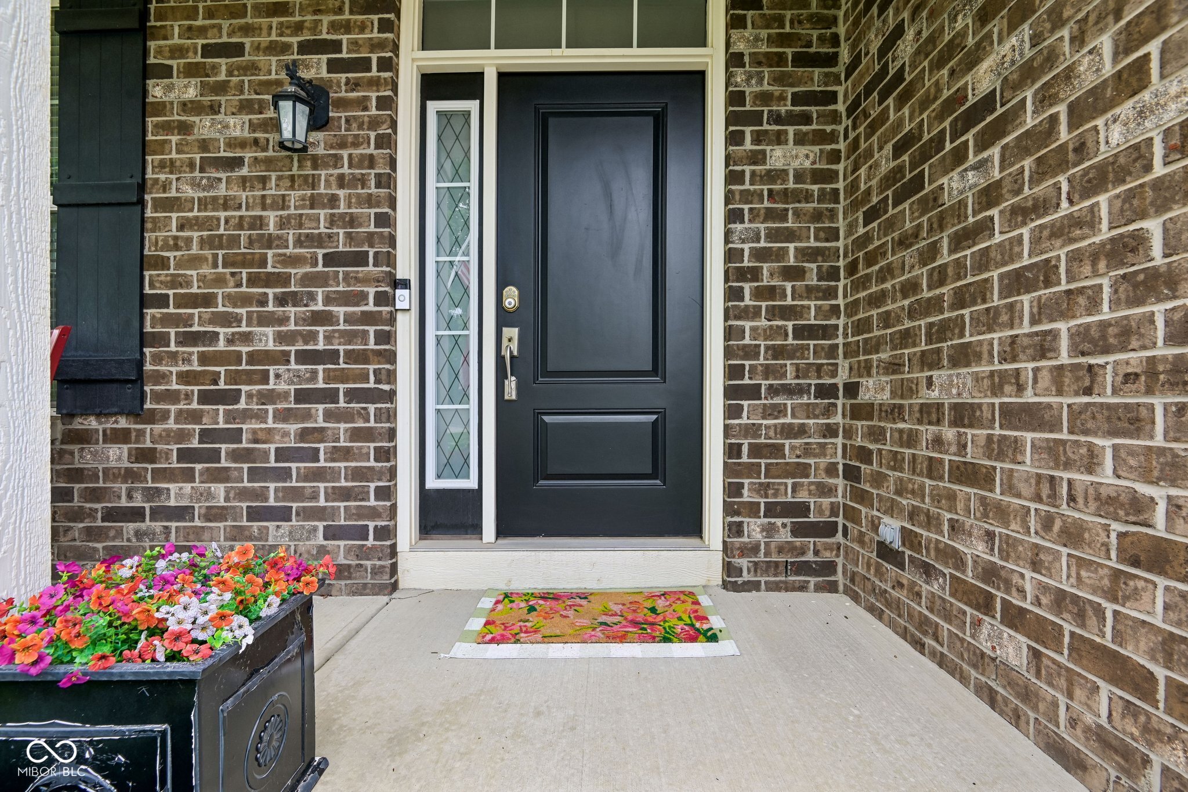
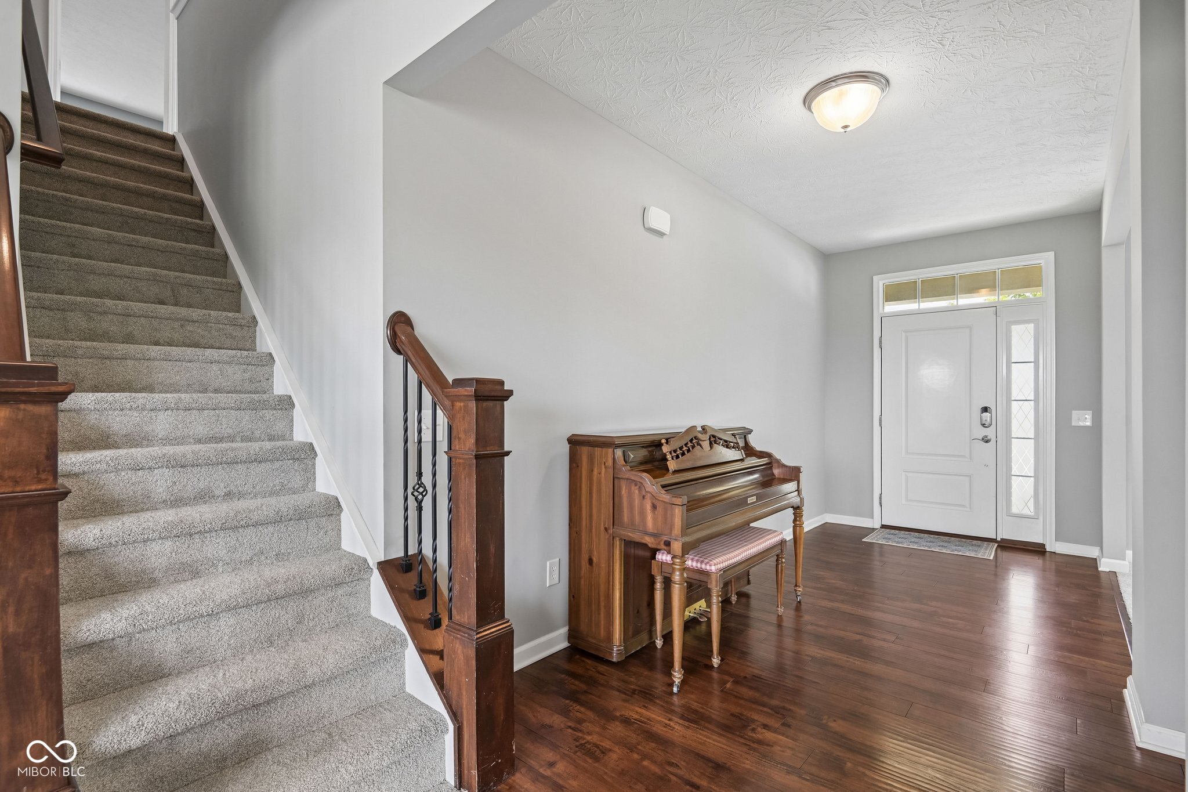
This stunning 4,988-square-foot single-family home is nestled in the highly sought-after Turnberry neighborhood, blending timeless charm with modern functionality. Step into the inviting great room, where a cozy fireplace sets the tone for relaxation and gatherings. The thoughtfully designed kitchen is a chef's dream, featuring stone countertops, a double oven, and a spacious breakfast bar. Crisp white cabinets, some with elegant glass fronts, add a touch of sophistication to this culinary haven, perfect for both weekday meals and entertaining guests. The home boasts six bedrooms and three full-and-one-half bathrooms, each designed with comfort and style in mind. Select bathrooms feature double vanities, including one with a spacious layout and a walk-in shower, elevating your daily routine. Upstairs, a versatile loft area awaits, while the lower level offers a game room and home theater-ideal for fun and unwinding. Outside, the property truly shines with its expansive deck, charming front porch, and dedicated outdoor living space, complete with a fire pit for cozy evenings under the stars. The built-in garage adds convenience, while the community amenities take suburban living to the next level-enjoy a pool, playground, and scenic nature trails leading to Finch Park. Plus, you're just moments from shopping, dining, and entertainment, all within the acclaimed HSE school district. Don't miss this incredible opportunity to call Turnberry home. Schedule your private tour today and experience this remarkable property for yourself!
| 3 weeks ago | Status changed to Pending | |
| 3 weeks ago | Listing updated with changes from the MLS® | |
| 4 weeks ago | Listing first seen on site |

Listings courtesy of Metropolitan Indianapolis Board of REALTORS® as distributed by MLS GRID. All information is provided exclusively for consumers’ personal, non-commercial use, and may not be used for any purpose other than to identify prospective properties that a consumer may be interested in purchasing. All information is believed to be reliable but is not guaranteed and should be independently verified.
Based on information submitted to the MLS GRID as of 2026-05-30 11:21 PM UTC. All data is obtained from various sources and may not have been verified by broker or MLS GRID. Supplied Open House Information is subject to change without notice. All information should be independently reviewed and verified for accuracy. Properties may or may not be listed by the office/agent presenting the information.
Copyright © 2026 Metropolitan Indianapolis Board of REALTORS®. All rights reserved.