
1240 Eagle View CourtGreenwood, IN 46143
Due to the health concerns created by Coronavirus we are offering personal 1-1 online video walkthough tours where possible.
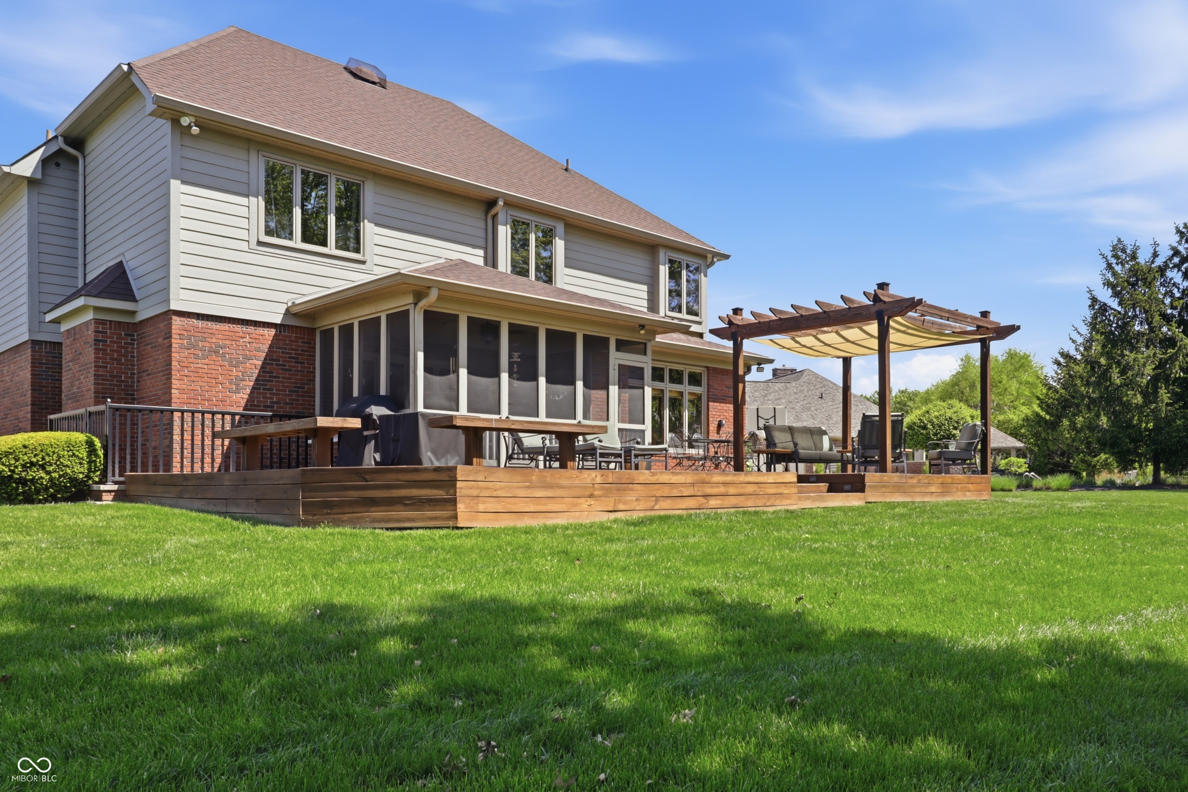
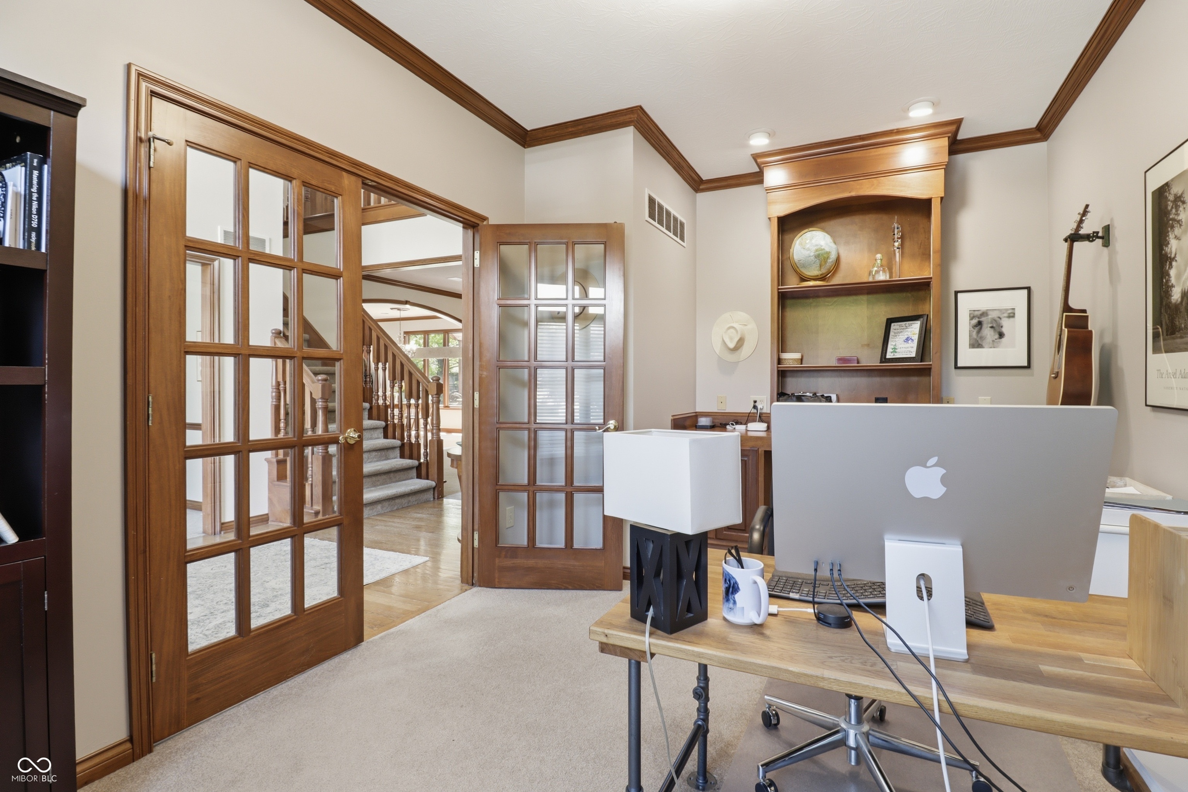
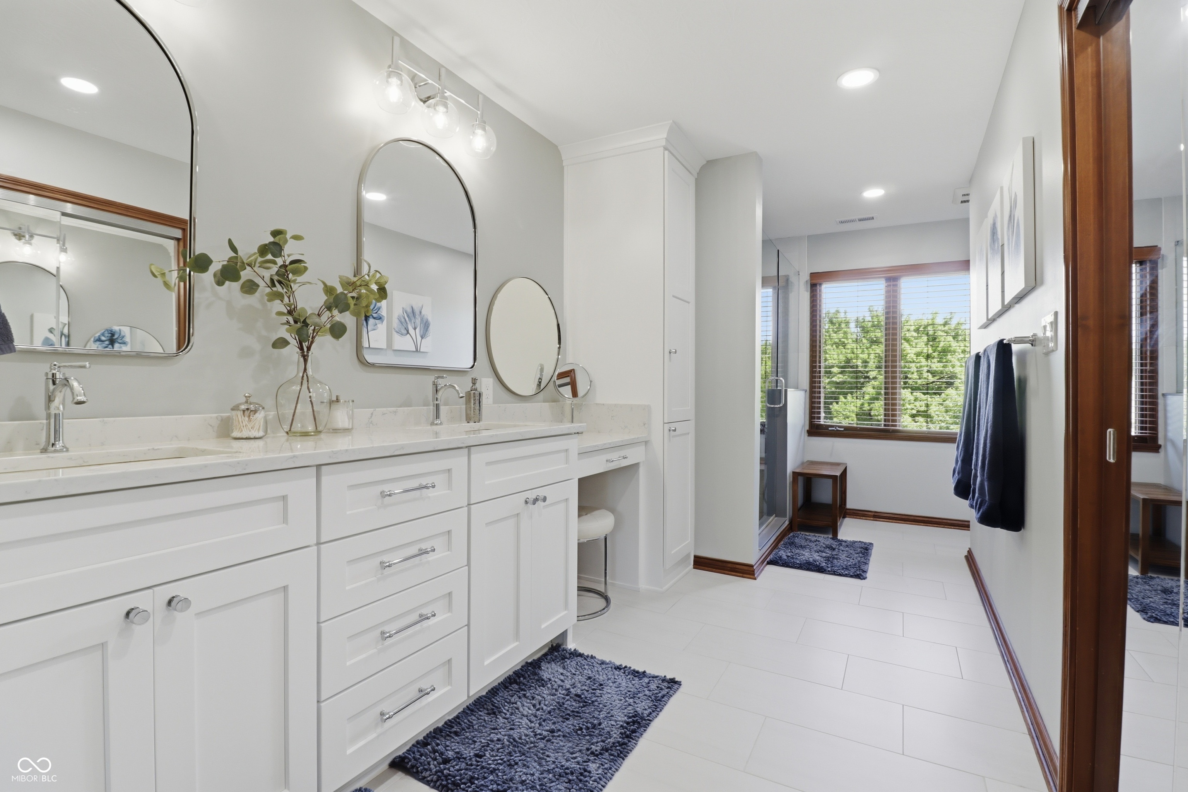
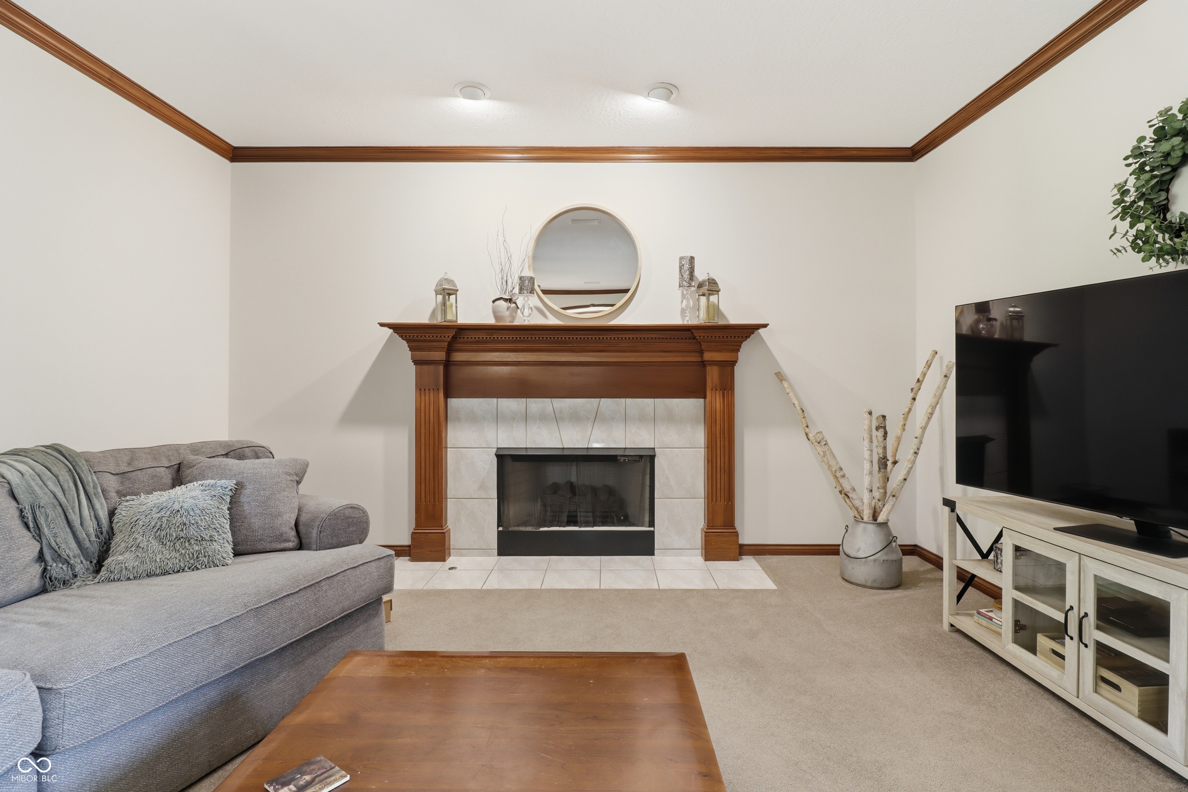
Presenting an exceptional opportunity on a quiet CDS in Eagle Trace! This J. Greg Allen built home has been beautifully maintained and updated! 4 (possibly 5) bedrooms, 3.5 bathrooms, and over 4,400 sq.ft. gives opportunity to grow. Great Room is oversized for flexible use of space and has a beautiful fireplace for those cozy nights. Kitchen offers space for entertaining, with a breakfast bar, stainless appliances, walk-in pantry, and a breakfast nook with custom built-ins. Primary bedroom features cathedral ceilings, large new windows, and leads into the on-suite bath. Primary bath has been completely remodeled with tile floors, large walk-in shower with glass wall, dual vanities, counters, lighting, and so much more! 3 more bedrooms, full bath, plus a 442 sq.ft. bonus room with skylights and it's own mini-split HVAC system, that could be used as an additional bedroom. Basement includes 9' ceilings, beautiful (newer) full egress windows for natural light, gas fireplace, full wet-bar, exercise space, full bathroom, and extra storage space. Outside you'll find a screened porch for lovely evenings, oversized deck area with pergola, an area ready for a hot tub, and an almost 1/2 acre lot, ready for entertaining! Side load 3-car garage includes storage shelving, a laundry tub, and brackets for your tools! So many updates & features: hardwood floors, original stained trim & 6-panel doors, dual HVAC, mini-split system in finished bonus room, water heater in 2023, new Hardie plank exterior siding, fresh blown insulation in attic, and so much more!
| a week ago | Price changed to $675,000 | |
| a week ago | Listing updated with changes from the MLS® | |
| 3 months ago | Listing first seen on site |

Listings courtesy of Metropolitan Indianapolis Board of REALTORS® as distributed by MLS GRID. All information is provided exclusively for consumers’ personal, non-commercial use, and may not be used for any purpose other than to identify prospective properties that a consumer may be interested in purchasing. All information is believed to be reliable but is not guaranteed and should be independently verified.
Based on information submitted to the MLS GRID as of 2026-07-18 07:36 PM UTC. All data is obtained from various sources and may not have been verified by broker or MLS GRID. Supplied Open House Information is subject to change without notice. All information should be independently reviewed and verified for accuracy. Properties may or may not be listed by the office/agent presenting the information.
Copyright © 2026 Metropolitan Indianapolis Board of REALTORS®. All rights reserved.