
250 Westmont Lane ENoblesville, IN 46062
Due to the health concerns created by Coronavirus we are offering personal 1-1 online video walkthough tours where possible.
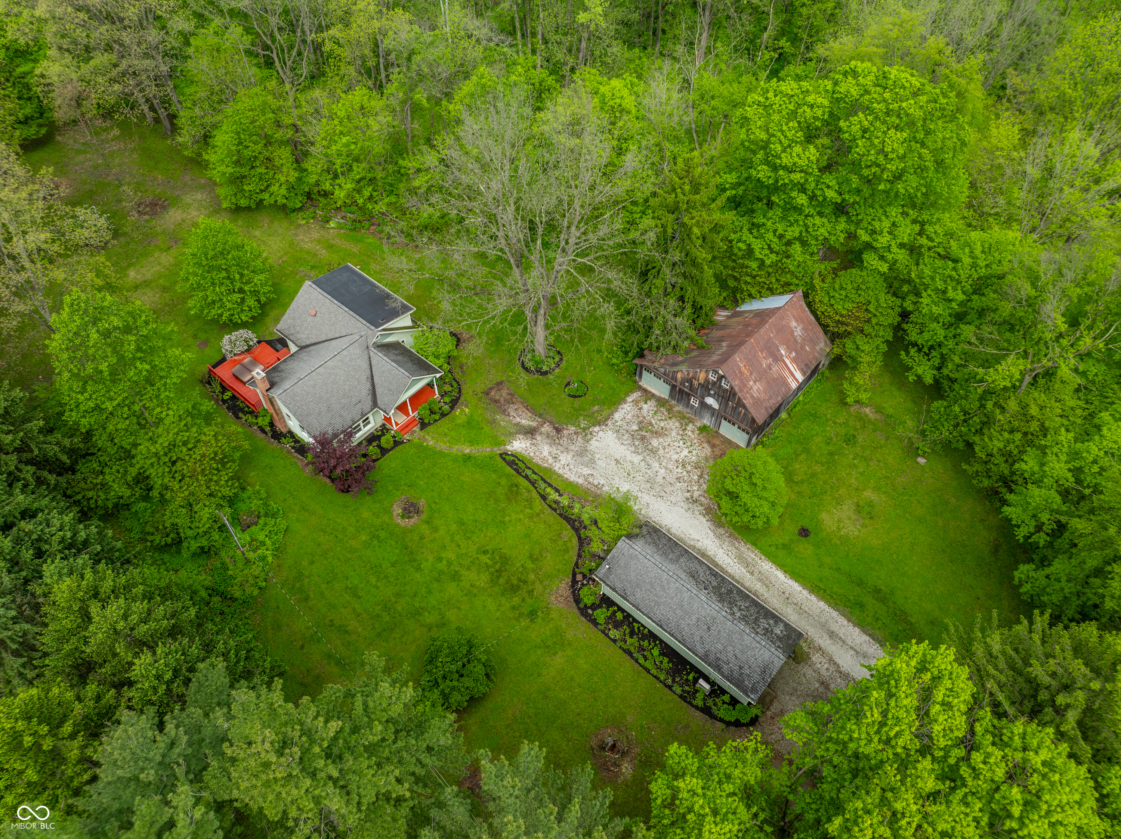
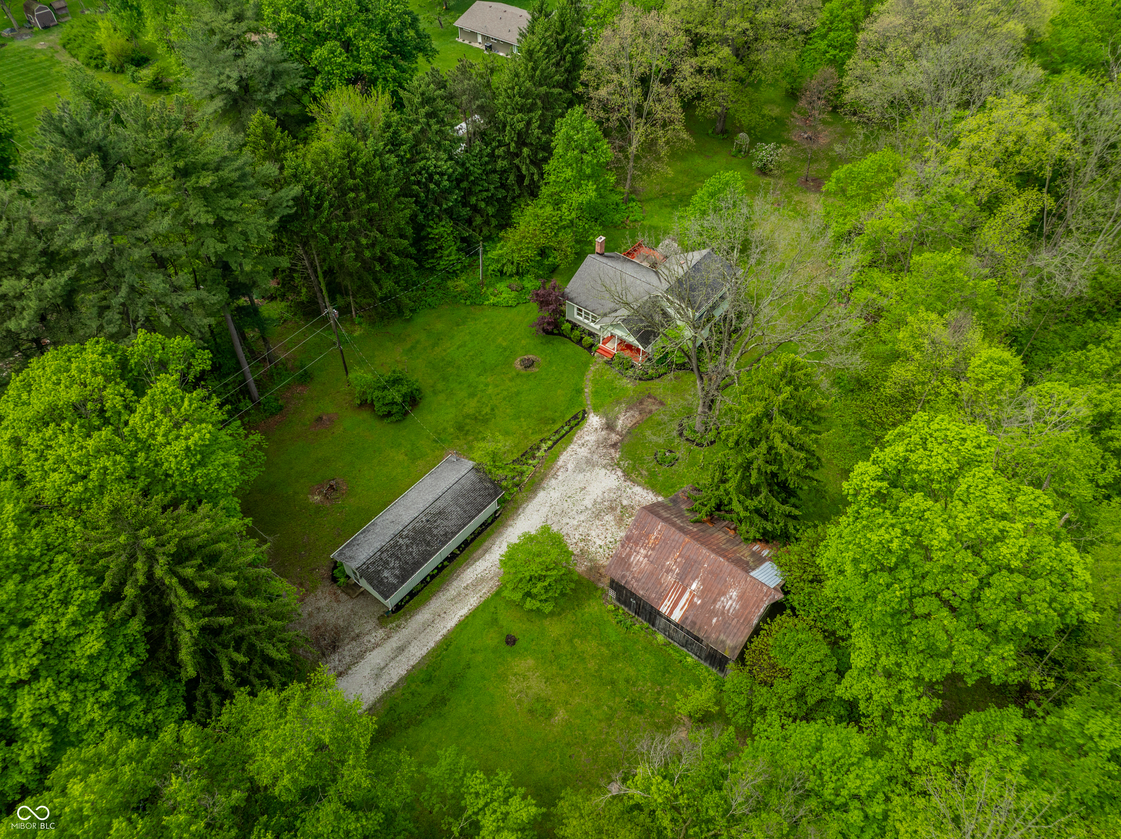
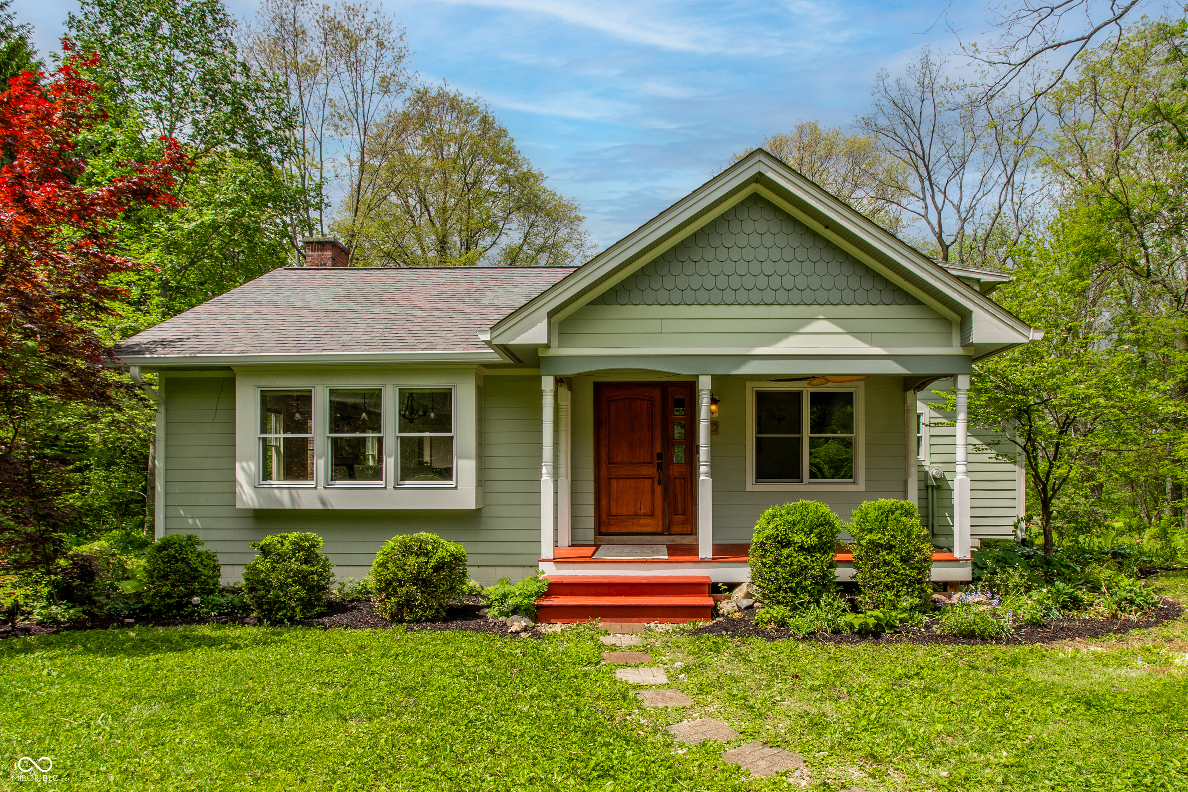
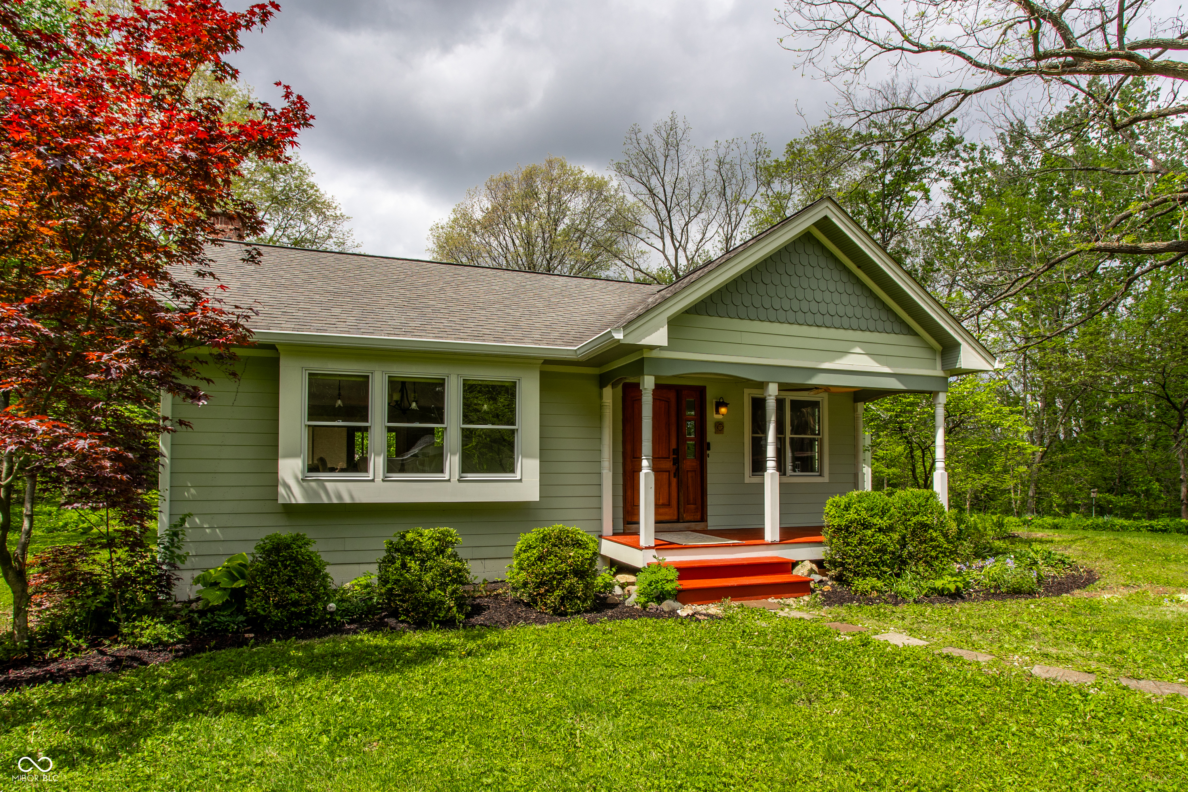
A rare and versatile country retreat, perfect for homesteaders or multi-generational living. Tucked away on a private cul-de-sac, this serene 4.6-acre property offers the best of both worlds-peaceful, wooded surroundings just minutes from everyday conveniences. The main residence features 3 bedrooms, 1 full bath, and 2 half baths. The updated kitchen is equipped with abundant cherry cabinetry, granite countertops, and a convenient breakfast bar. A spacious family and dining area centers around a cozy wood-burning fireplace, with scenic views overlooking the wooded landscape. A separate guest cottage provides excellent flexibility for in-laws, guests, or independent living, complete with 1 bedroom, 1 full bath, a full kitchen, and a comfortable family room. The historic 100-year-old barn includes a workshop, 2-car garage, and a large enclosed lean-to-ideal for storage or hobbies. A well and two septic systems are already in place. The two combined parcels create a private compound with ample space to garden, raise chickens, or simply enjoy nature- all within 2 miles of a grocery store! Don't miss the walking paths at the back of the yard leading down the hill to wooded acreage and creek bed. Bike or walk to Midland Trace Trail or Cicero Creek Walking Path to reach Hague Road Nature Haven.
| 3 weeks ago | Status changed to Pending | |
| 3 weeks ago | Listing updated with changes from the MLS® | |
| 4 weeks ago | Listing first seen on site |

Listings courtesy of Metropolitan Indianapolis Board of REALTORS® as distributed by MLS GRID. All information is provided exclusively for consumers’ personal, non-commercial use, and may not be used for any purpose other than to identify prospective properties that a consumer may be interested in purchasing. All information is believed to be reliable but is not guaranteed and should be independently verified.
Based on information submitted to the MLS GRID as of 2026-05-30 10:35 PM UTC. All data is obtained from various sources and may not have been verified by broker or MLS GRID. Supplied Open House Information is subject to change without notice. All information should be independently reviewed and verified for accuracy. Properties may or may not be listed by the office/agent presenting the information.
Copyright © 2026 Metropolitan Indianapolis Board of REALTORS®. All rights reserved.