
16337 Stonewolf BoulevardNoblesville, IN 46060
Due to the health concerns created by Coronavirus we are offering personal 1-1 online video walkthough tours where possible.
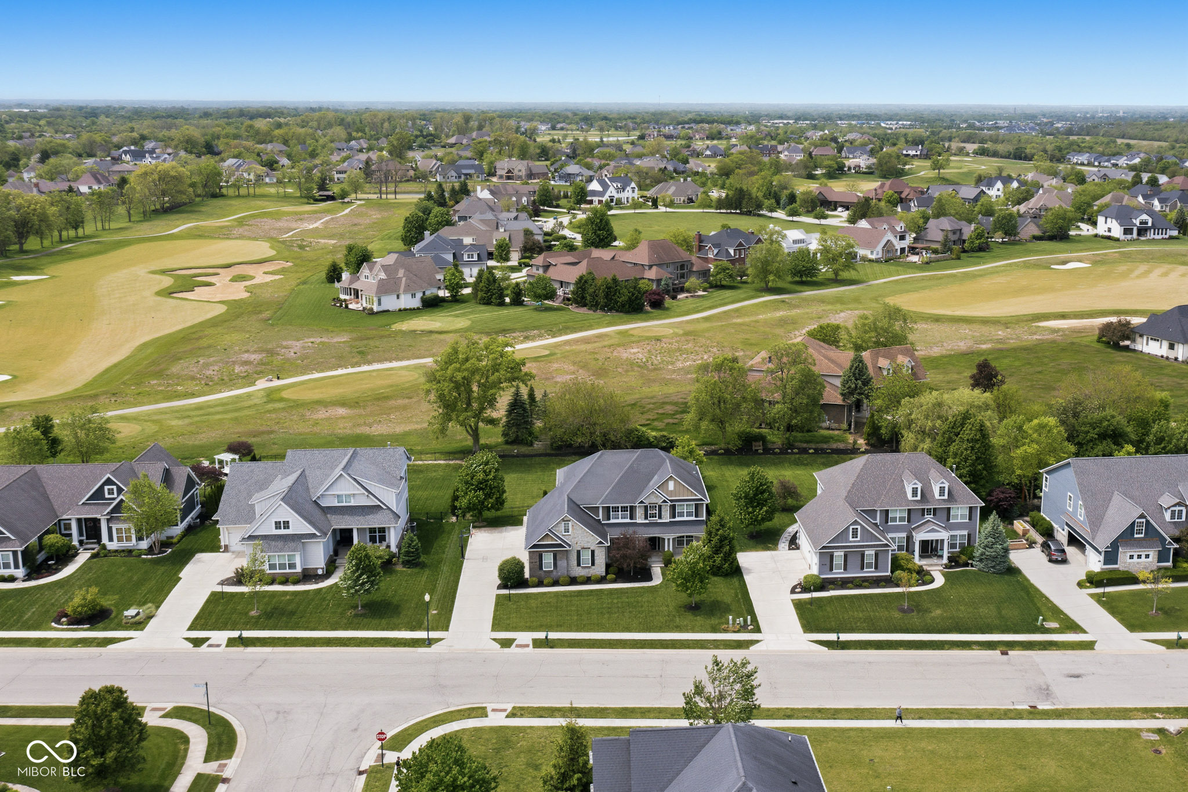
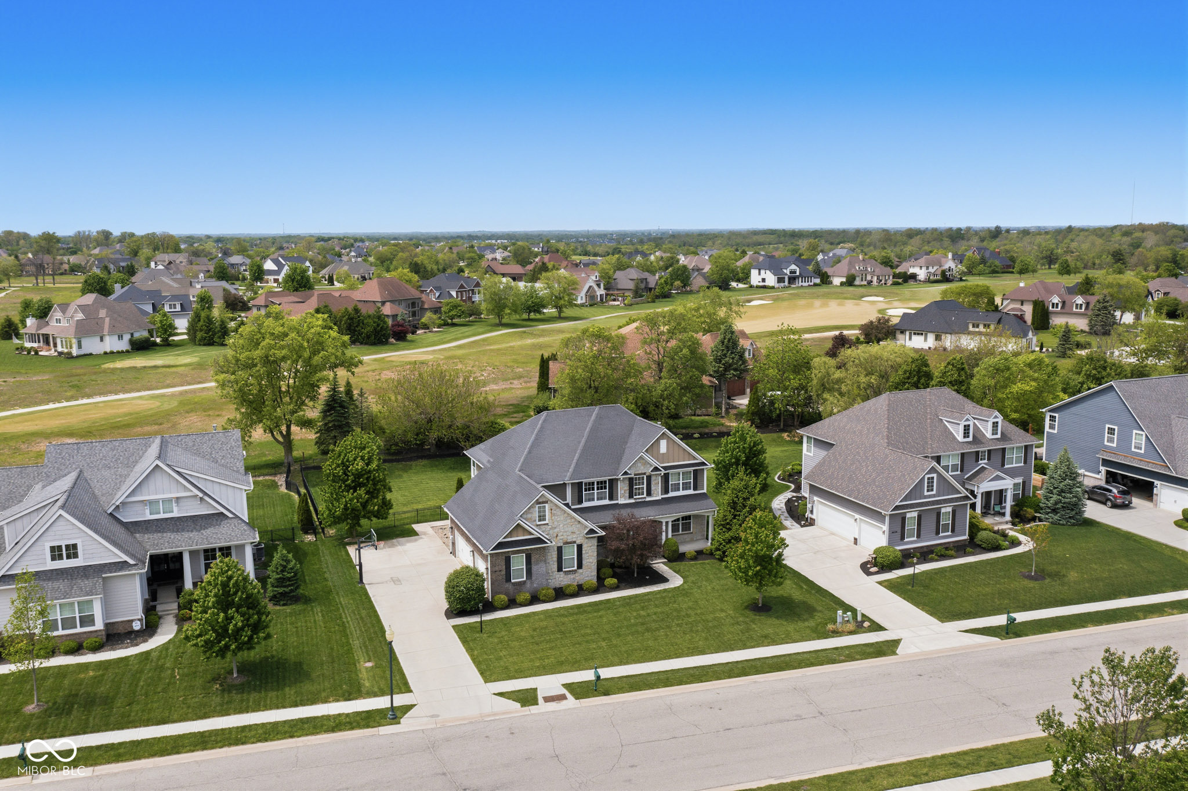
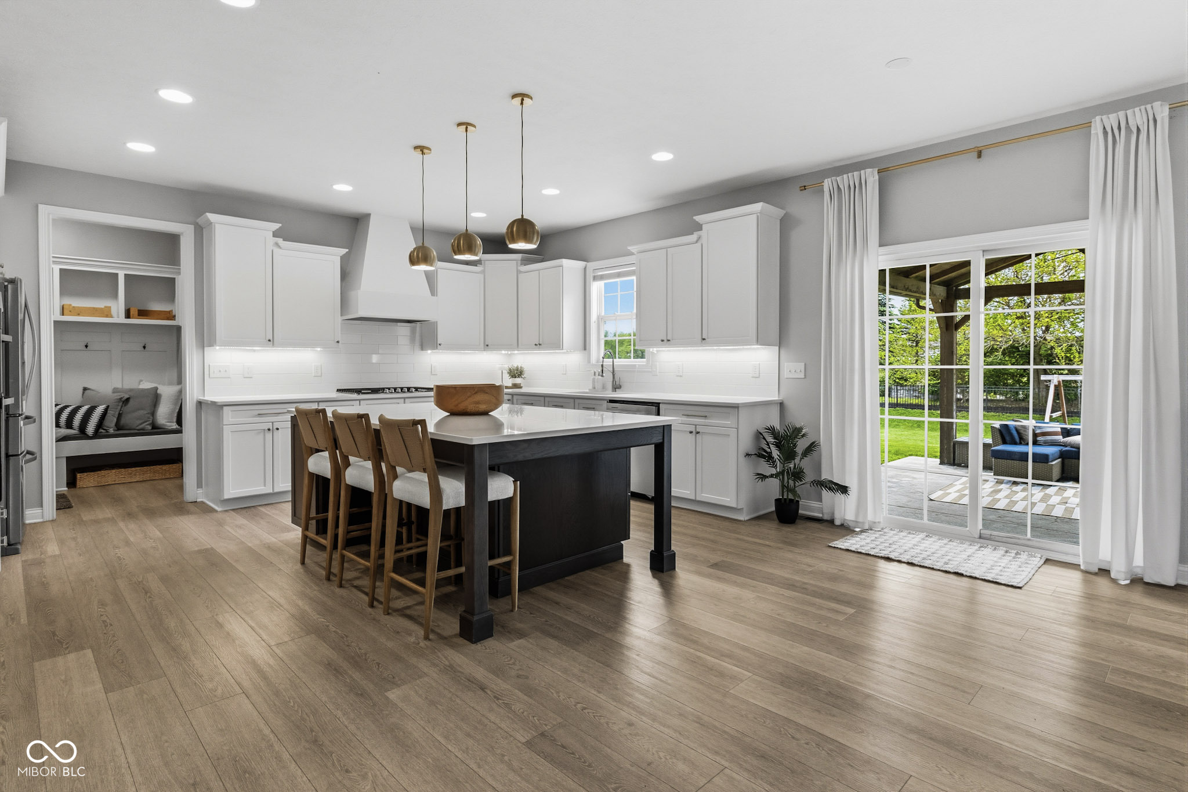
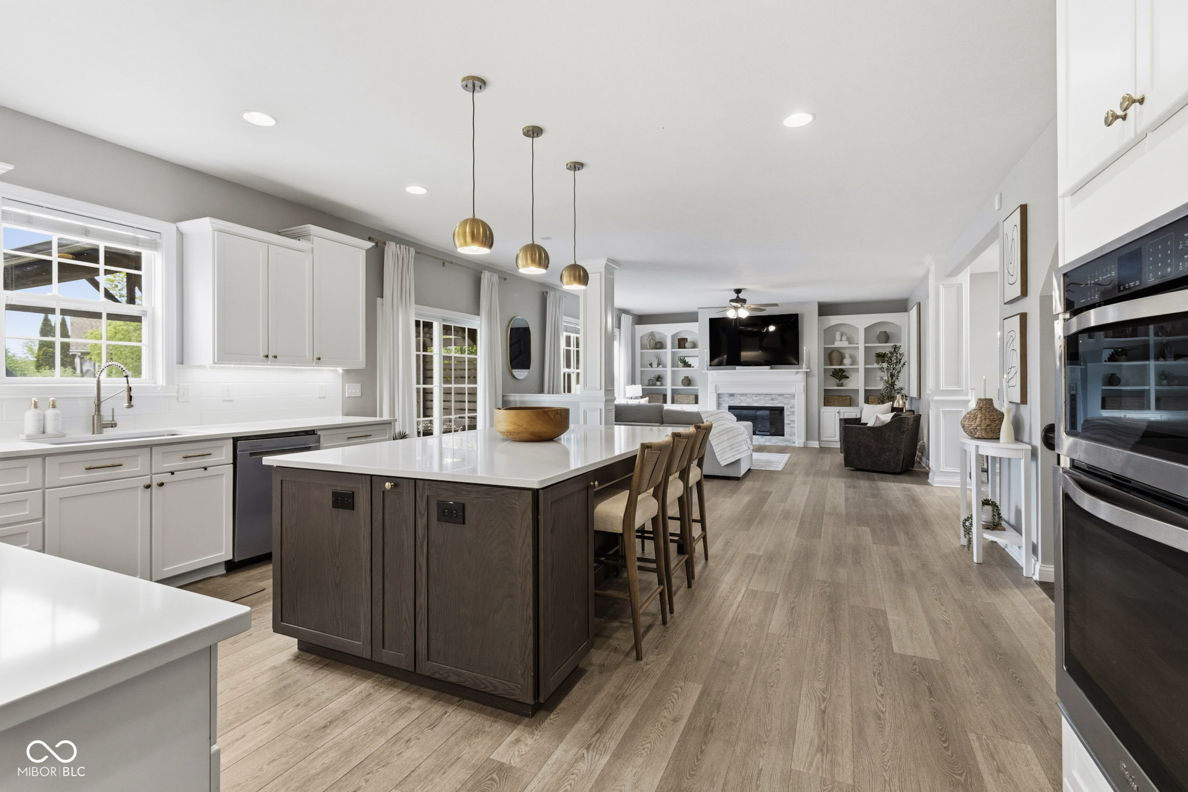
Experience unparalleled luxury in this executive residence, perfectly situated with a premier view of hole 6 on the award-winning Jack Nicklaus Signature Designed Sagamore Golf & Country Club. This home has been meticulously updated for peace of mind and modern style, featuring a kitchen remodel (2023), high-quality new LVP flooring (2021), and a brand-new HVAC and AC system (2024). The 2023 kitchen transformation serves as the heart of the home, centered around a massive island with quartz countertops and equipped with professional-grade amenities including a gas stove, beautiful cabinetry, custom hood, and stunning backsplash. All of this is set against the backdrop of a perfectly manicured yard that offers serene views of the surrounding championship course. The entertainment potential is unmatched in the sprawling, fully finished basement, where you can host unforgettable gatherings at the high-end custom wet bar. This entertainer's dream boasts premium quartz countertops, rare artisanal lion corbels, and rich dark cabinetry finished with custom crown molding. Integrated undermount lighting creates a warm ambiance that flows into the lower-level living area, which features a commanding floor-to-ceiling stacked stone fireplace and a ceiling-mounted projector for a cinematic experience. The home further impresses with a light-filled primary suite highlighted by an architectural tray ceiling and grand double-door entry. For those working from home, a dramatic private office provides a sophisticated sanctuary with bold charcoal walls, expansive custom built-in cabinetry, and elegant French doors. With its fresh mechanical upgrades and premier access to world-class golf, dining, and swimming, this home offers a sophisticated, move-in-ready lifestyle in a prime location.
| 2 weeks ago | Status changed to Pending | |
| 2 weeks ago | Listing updated with changes from the MLS® | |
| 4 weeks ago | Listing first seen on site |

Listings courtesy of Metropolitan Indianapolis Board of REALTORS® as distributed by MLS GRID. All information is provided exclusively for consumers’ personal, non-commercial use, and may not be used for any purpose other than to identify prospective properties that a consumer may be interested in purchasing. All information is believed to be reliable but is not guaranteed and should be independently verified.
Based on information submitted to the MLS GRID as of 2026-05-30 11:21 PM UTC. All data is obtained from various sources and may not have been verified by broker or MLS GRID. Supplied Open House Information is subject to change without notice. All information should be independently reviewed and verified for accuracy. Properties may or may not be listed by the office/agent presenting the information.
Copyright © 2026 Metropolitan Indianapolis Board of REALTORS®. All rights reserved.