Save
Ask
Tour
Hide
Share
$415,000
1 Day On Site

3735 Cheviot Place
Indianapolis, IN 46205

For Sale|Single Family Residence|Active
3
Beds
3
Total Baths
2
Full Baths
1
Partial Bath
3,868
SqFt
$107
/SqFt
1955
Built
Subdivision:
Devon Woods
County:
Marion
Listing courtesy of F.C. Tucker Company (317) 908-2916

Due to the health concerns created by Coronavirus we are offering personal 1-1 online video walkthough tours where possible.
Call Now: 317-650-3572
Is this the listing for you? We can help make it yours.
317-650-3572
Upcoming Open Houses
Due to COVID-19, we recommend you verify Open Houses before attending.
Sun, Aug 9, 2:00 PM - 4:00 PM
3735 Cheviot Place3735 Cheviot Place3735 Cheviot Place3735 Cheviot Place
Save
Ask
Tour
Hide
Share

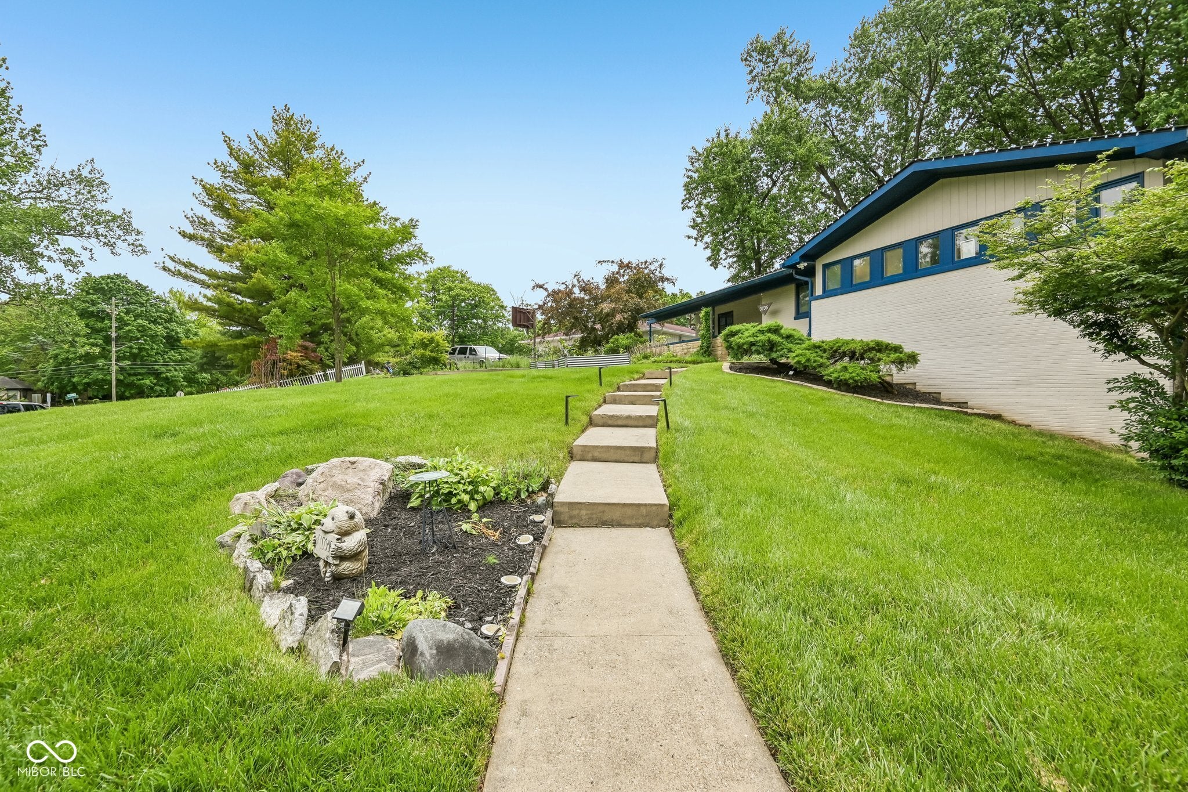
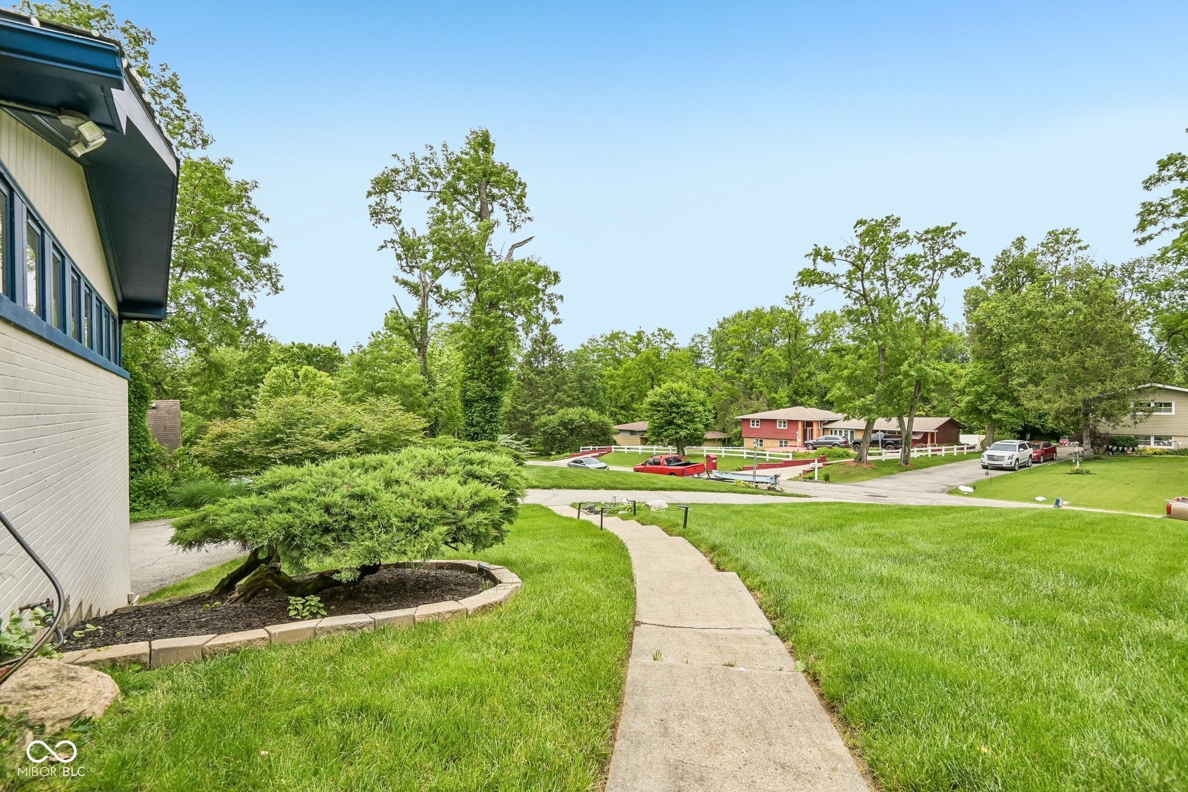
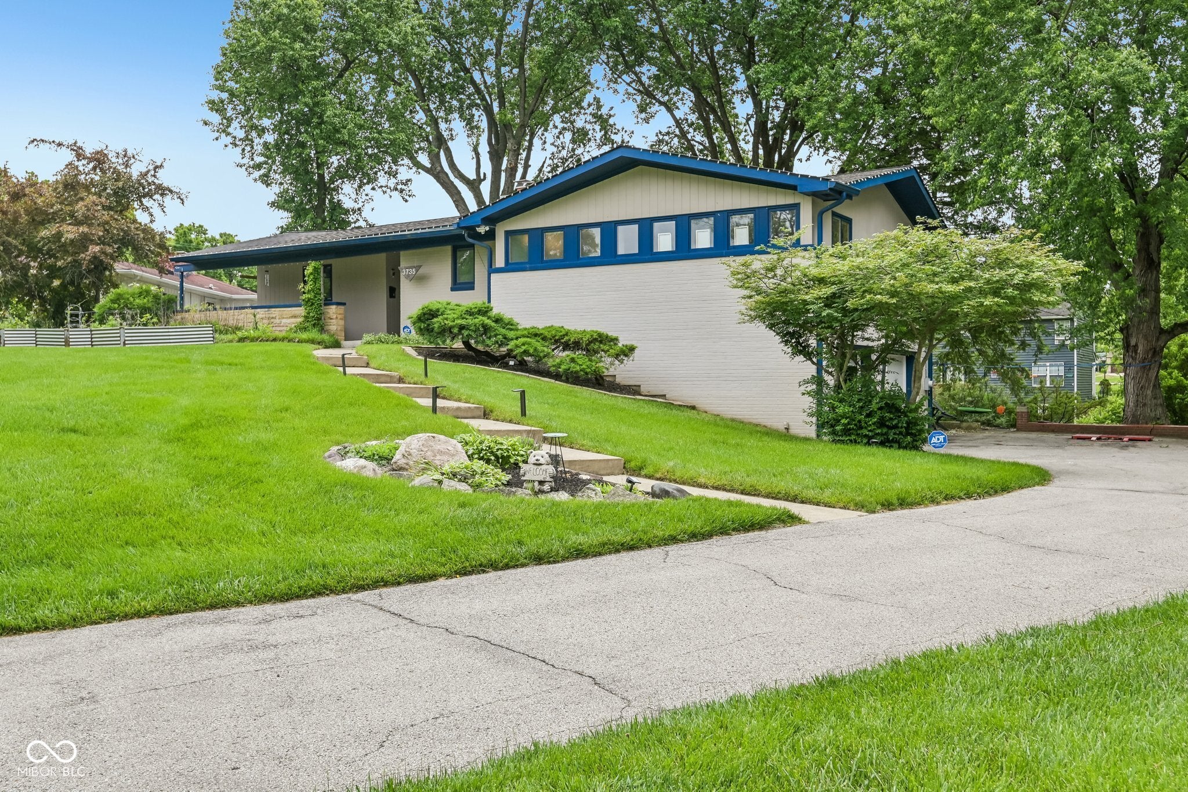
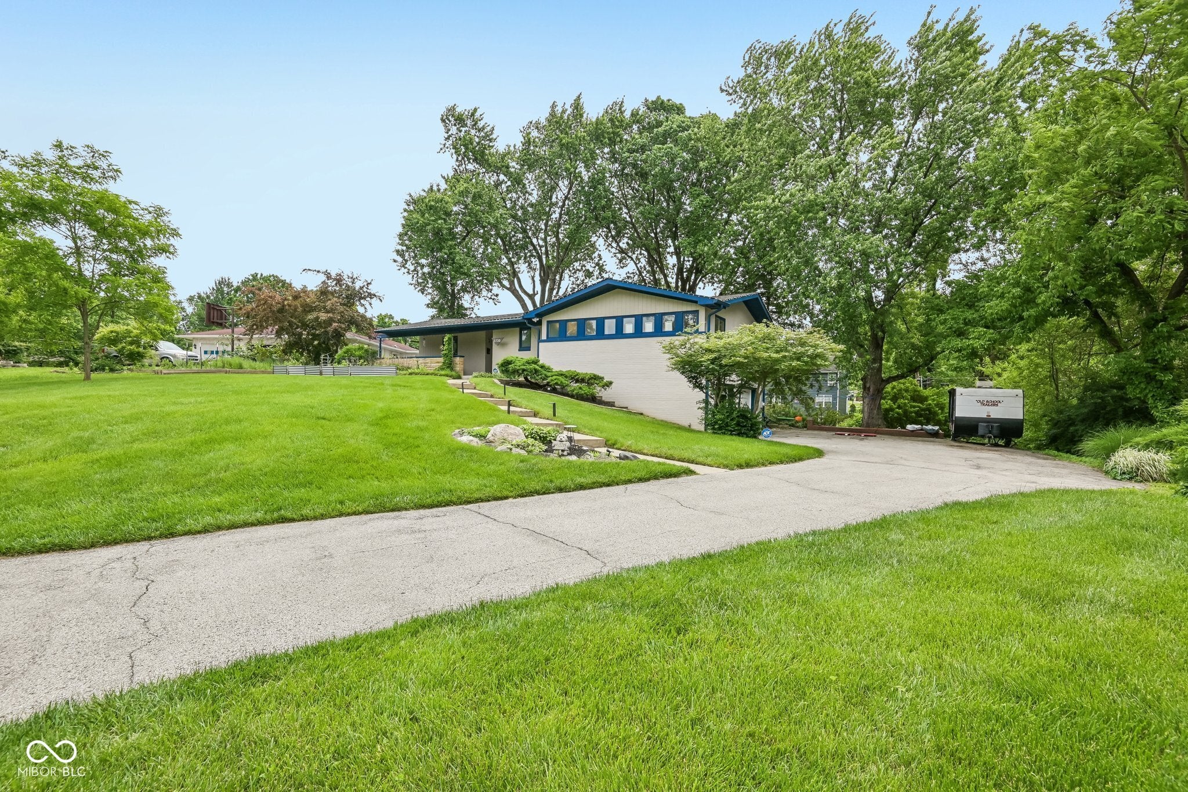
Beautifully updated home featuring a chef-inspired kitchen with quartz countertops, solid maple cabinetry, custom tile backsplash, filtered drinking tap, and high-quality appliances, all complemented by elegant Italian porcelain flooring. The interior blends modern upgrades with character, highlighted by an original sandstone wall and fireplace that adds warmth and architectural charm. Situated on an expansive, oversized lot with mature trees, the outdoor space offers privacy and endless potential for entertaining, relaxing, gardening or future enhancements. A basement with a separate entrance provides added flexibility, ideal for guests, and extended living. Conveniently located near the scenic Fall Creek Trail, the vibrant Broad Ripple Village, and downtown Indianapolis, with easy access to parks, dining, and everyday amenities. This home offers a rare combination of space, style, and unbeatable location - a standout opportunity you don't want to miss!

Save
Ask
Tour
Hide
Share
Listing Snapshot
Price 
$415,000
Days On Site 
1 Day
Bedrooms 
3
Inside Area (SqFt) 
3,868 sqft
Total Baths 
3
Full Baths 
2
Partial Baths 
1
Lot Size 
0.56 Acres
Year Built 
1955
MLS® Number 
22097889
Status 
Active
Property Tax 
N/A
HOA/Condo/Coop Fees 
N/A
Sq Ft Source 
Assessor
Friends & Family
Recent Activity
yesterdayListing first seen on site
yesterdayListing updated with changes from the MLS®
General Features
Acres 
0.56
Foundation 
Block
Garage 
Yes
Garage Spaces 
2
Levels 
One
Parking 
AsphaltAttachedGarage Door Opener
Property Sub Type 
Single Family Residence
Security 
Carbon Monoxide Detector(s)Closed Circuit Camera(s)Fire AlarmSmoke Detector(s)
SqFt Below 
1934
SqFt Total 
3868
Style 
Mid-Century Modern
Utilities 
Cable AvailableCable Connected
Water Source 
Public
Interior Features
Appliances 
DishwasherDryerDisposalGas Water HeaterGas OvenRange HoodRefrigeratorWasherWater Softener OwnedMicrowave
Basement 
DaylightExterior EntryFinishedFullStorage SpaceWalk-Out Access
Cooling 
Central Air
Fireplace 
Yes
Fireplace Features 
BedroomFamily RoomMasonryWood BurningDining RoomLiving Room
Fireplaces 
1
Flooring 
Hardwood
Heating 
Forced AirNatural Gas
Interior 
Built-in FeaturesWalk-In Closet(s)Eat-in KitchenEntrance FoyerPantry
Laundry Features 
SinkIn Basement
Main Level Bedrooms 
3
Save
Ask
Tour
Hide
Share
Exterior Features
Construction Details 
Wood SidingBrick
Exterior 
BalconyFire Pit
Fencing 
Fenced
Lot Features 
Wooded
Patio And Porch 
DeckCovered
View 
Trees/Woods
Waterview 
Trees/Woods
Community Features
Horse Property 
None
MLS Area 
4903 - Marion - Washington
School District 
Indianapolis Public Schools
Township 
Washington
Schools
School District
Indianapolis Public Schools
Elementary School
Unknown
Middle School
Unknown
High School
Unknown
Listing courtesy of F.C. Tucker Company (317) 908-2916


Listings courtesy of Metropolitan Indianapolis Board of REALTORS® as distributed by MLS GRID. All information is provided exclusively for consumers’ personal, non-commercial use, and may not be used for any purpose other than to identify prospective properties that a consumer may be interested in purchasing. All information is believed to be reliable but is not guaranteed and should be independently verified.

Based on information submitted to the MLS GRID as of 2026-08-06 04:29 AM UTC. All data is obtained from various sources and may not have been verified by broker or MLS GRID. Supplied Open House Information is subject to change without notice. All information should be independently reviewed and verified for accuracy. Properties may or may not be listed by the office/agent presenting the information.

Copyright © 2026 Metropolitan Indianapolis Board of REALTORS®. All rights reserved.

Neighborhood & Commute
Source: Walkscore
Disclosure: Community information and market data powered by Constellation Data Labs. Information is deemed reliable but not guaranteed.
Save
Ask
Tour
Hide
Share