
8025 Rissler DriveIndianapolis, IN 46237
Due to the health concerns created by Coronavirus we are offering personal 1-1 online video walkthough tours where possible.
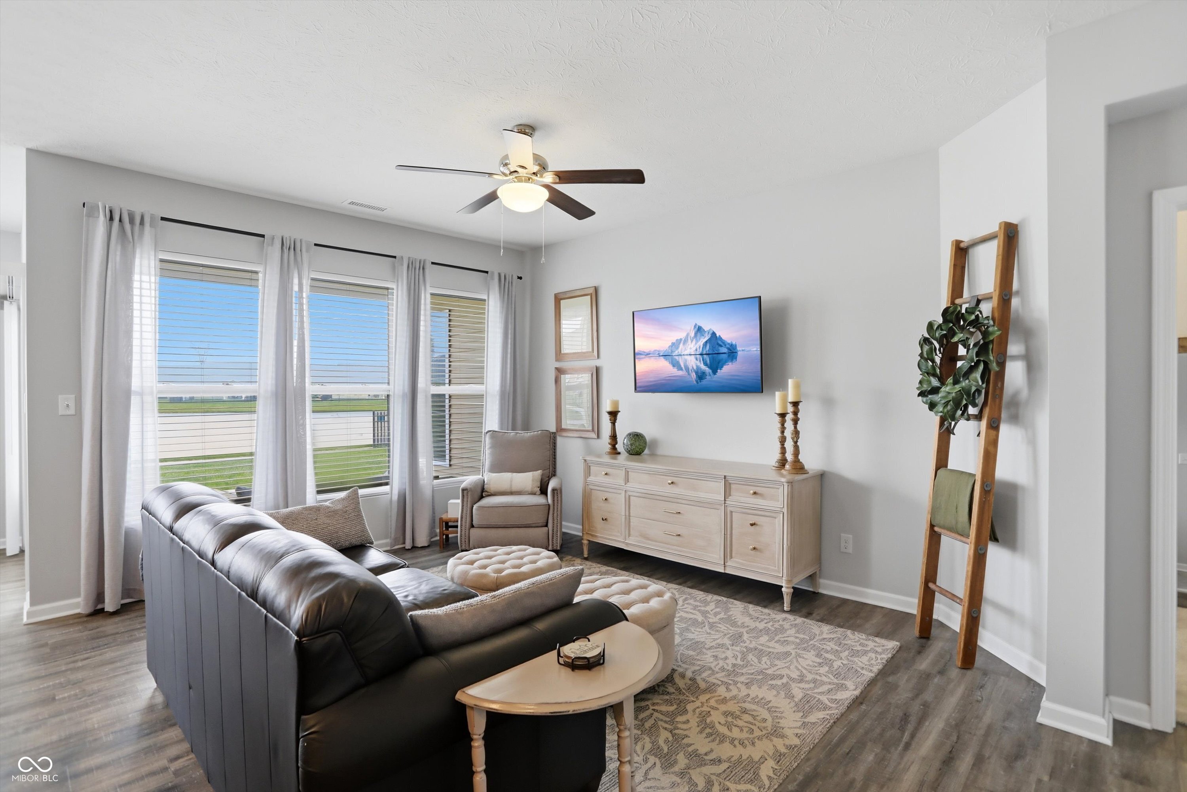
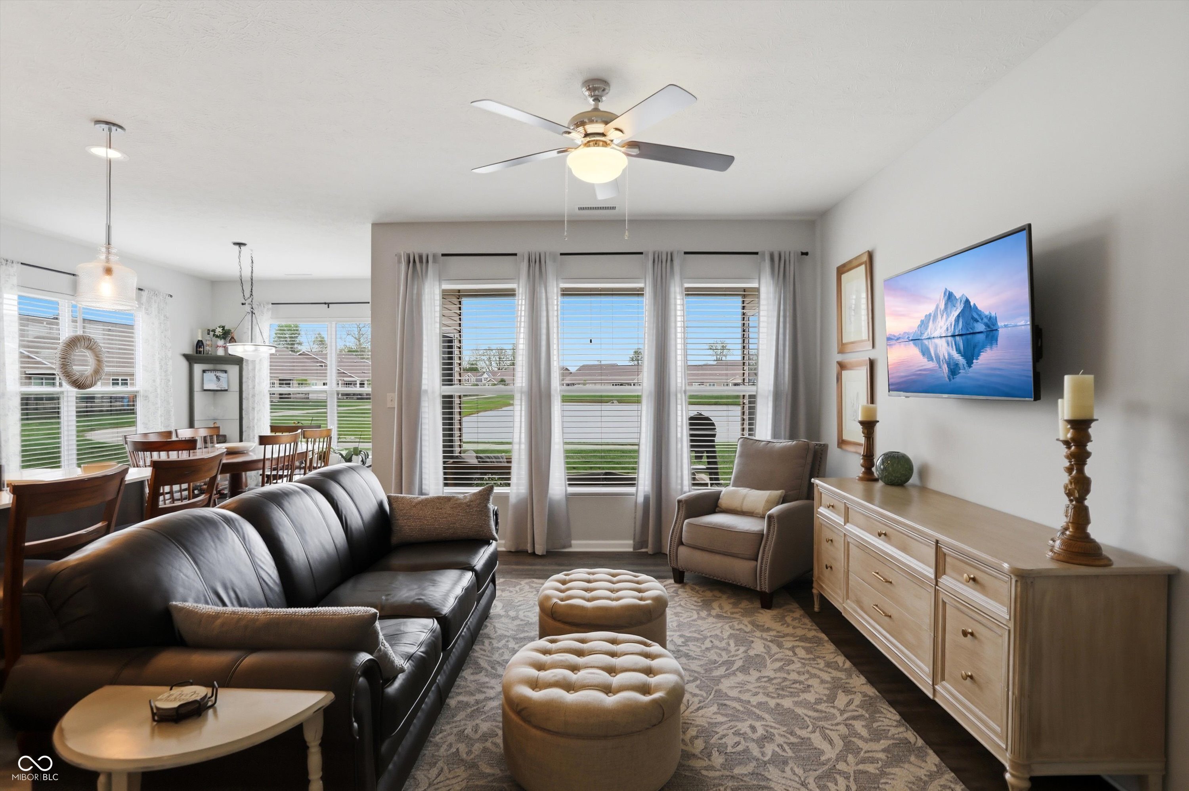
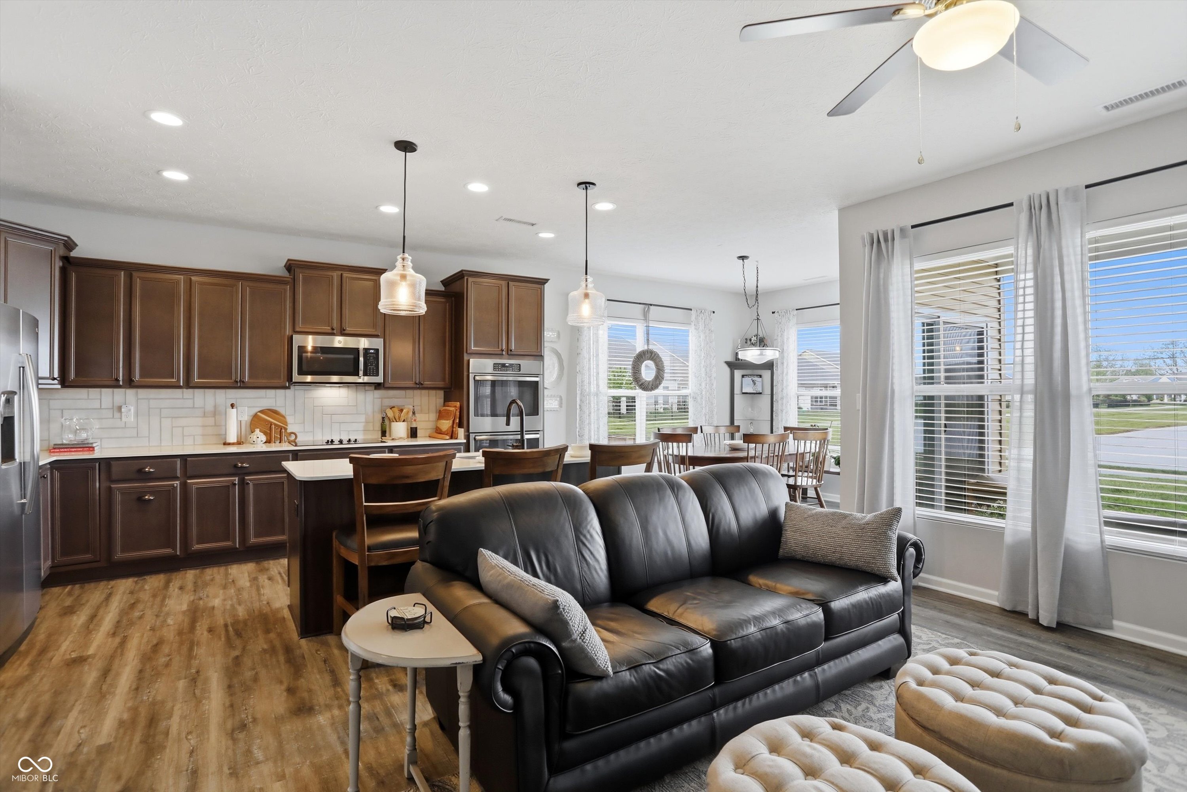
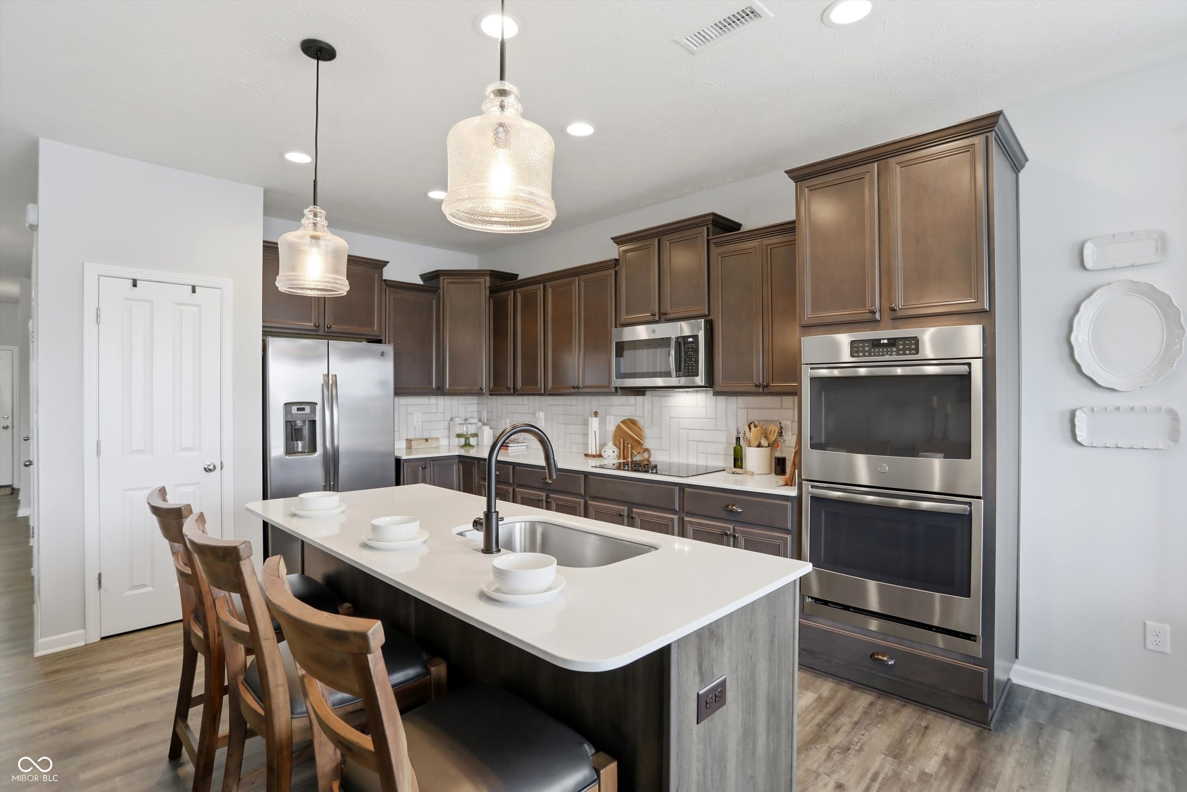
Experience the effortless charm of low-maintenance living at Abbington, featuring generous loft area. As you step onto the welcoming covered front porch, you'll instantly feel at home, with plenty of space to relax. Inside, the open layout invites you into a spacious great room, highlighted by a wall of windows overlooking the pond, seamlessly flowing into a gourmet kitchen and a sunlit breakfast nook. The kitchen truly serves as the heart of the home, boasting a large island with quartz countertops and seating, elegant staggered cabinets with crown molding, and top-of-the-line stainless steel appliances, including a refrigerator, electric cooktop, double oven, microwave hood, and dishwasher. Perfect for the chef in the family. Imagine yourself retreating to the primary suite, your personal sanctuary, featuring a generous walk-in closet and a luxurious private bathroom complete with an upgraded tiled shower with glass doors, double sinks & linen closet. The conveniently located laundry room off the primary suite and a huge utility/storage space add to the home's functionality. The split floor plan ensures ultimate privacy, with a second bedroom and full bathroom near the entrance, making it ideal for guests or a home office. Step outside to your backyard oasis, complete with a covered porch and extended patio area, perfect for outdoor entertaining or quiet relaxation with the amazing pond view. Additional highlights include a spacious two-car finished garage, new light fixtures, and other thoughtful upgrades. The Abbington community offers fantastic amenities, including a playground, covered picnic area and walking trails, conveniently located just 25 minutes from Downtown Indy, with easy access to local restaurants and shopping. Envision yourself enjoying this perfect blend of comfort, convenience, with no mowing, snow removal or exterior maintenance and modern luxury, making it the perfect place to call home.
| 10 hours ago | Listing first seen on site | |
| 10 hours ago | Listing updated with changes from the MLS® |

Listings courtesy of Metropolitan Indianapolis Board of REALTORS® as distributed by MLS GRID. All information is provided exclusively for consumers’ personal, non-commercial use, and may not be used for any purpose other than to identify prospective properties that a consumer may be interested in purchasing. All information is believed to be reliable but is not guaranteed and should be independently verified.
Based on information submitted to the MLS GRID as of 2026-07-21 11:52 PM UTC. All data is obtained from various sources and may not have been verified by broker or MLS GRID. Supplied Open House Information is subject to change without notice. All information should be independently reviewed and verified for accuracy. Properties may or may not be listed by the office/agent presenting the information.
Copyright © 2026 Metropolitan Indianapolis Board of REALTORS®. All rights reserved.