
505 Pitney DriveNoblesville, IN 46062
Due to the health concerns created by Coronavirus we are offering personal 1-1 online video walkthough tours where possible.
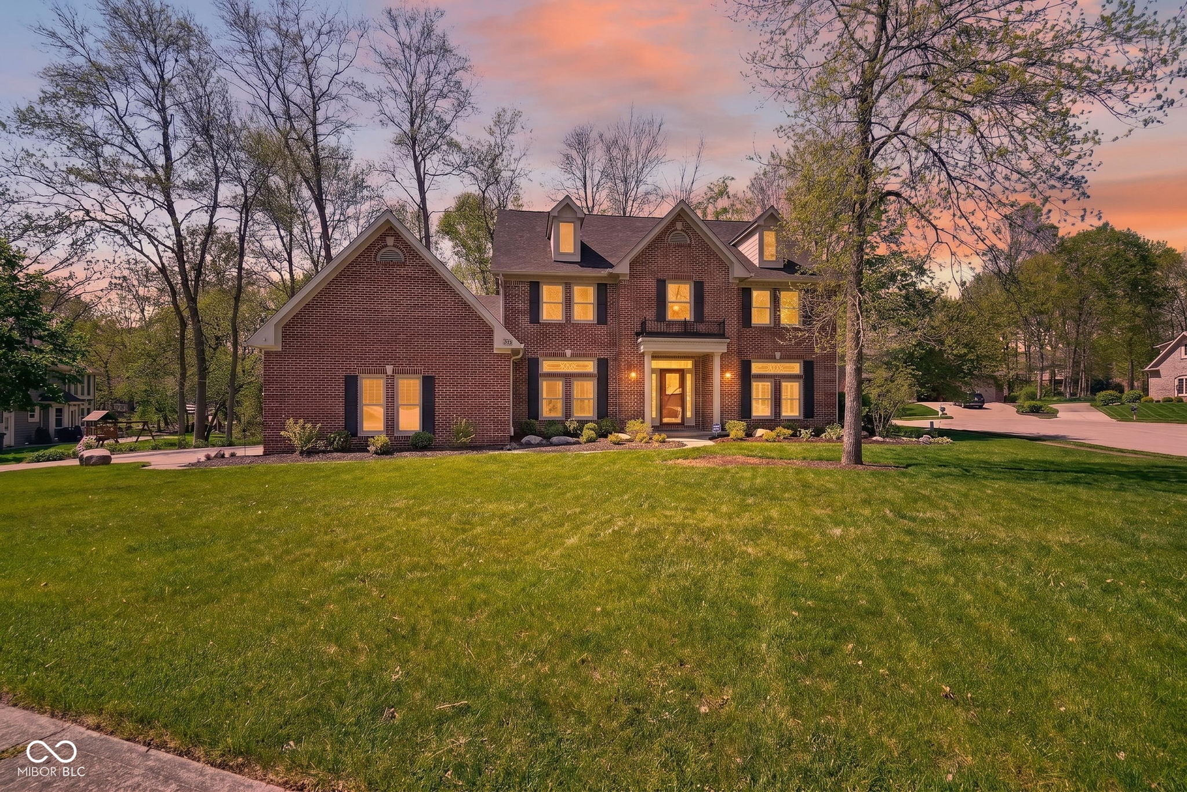
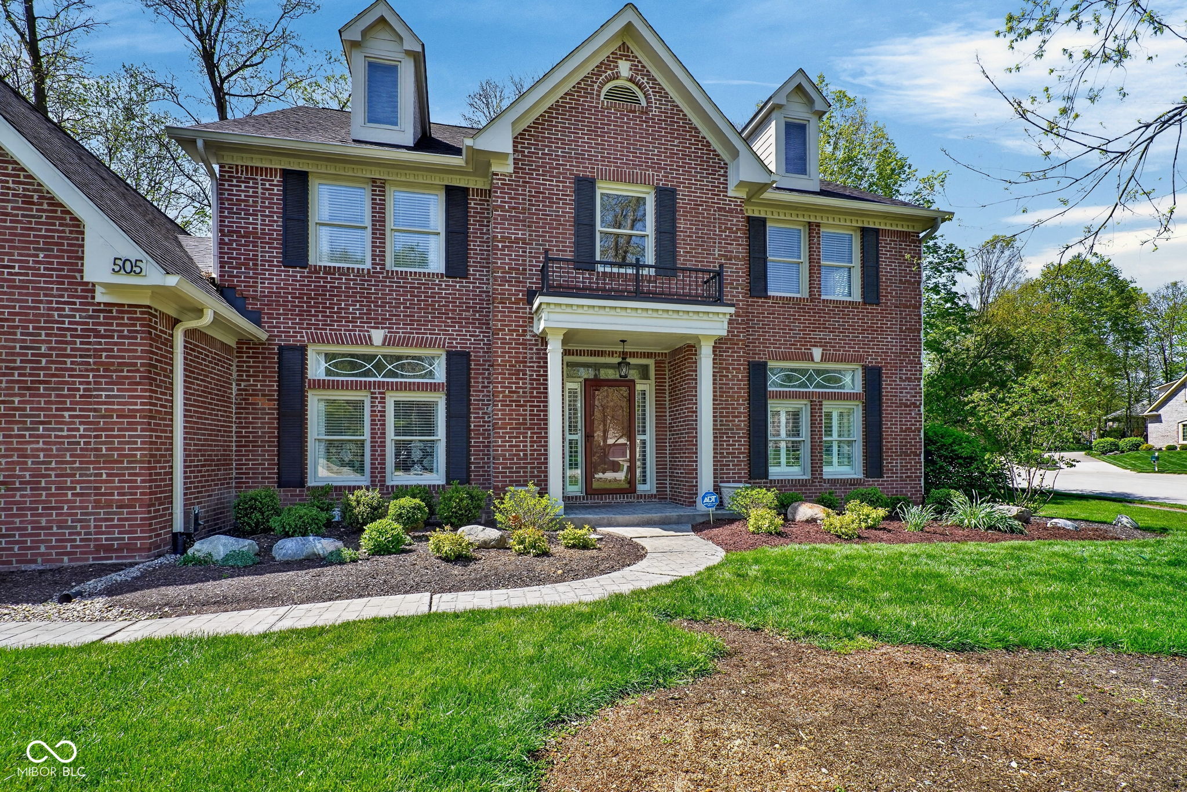
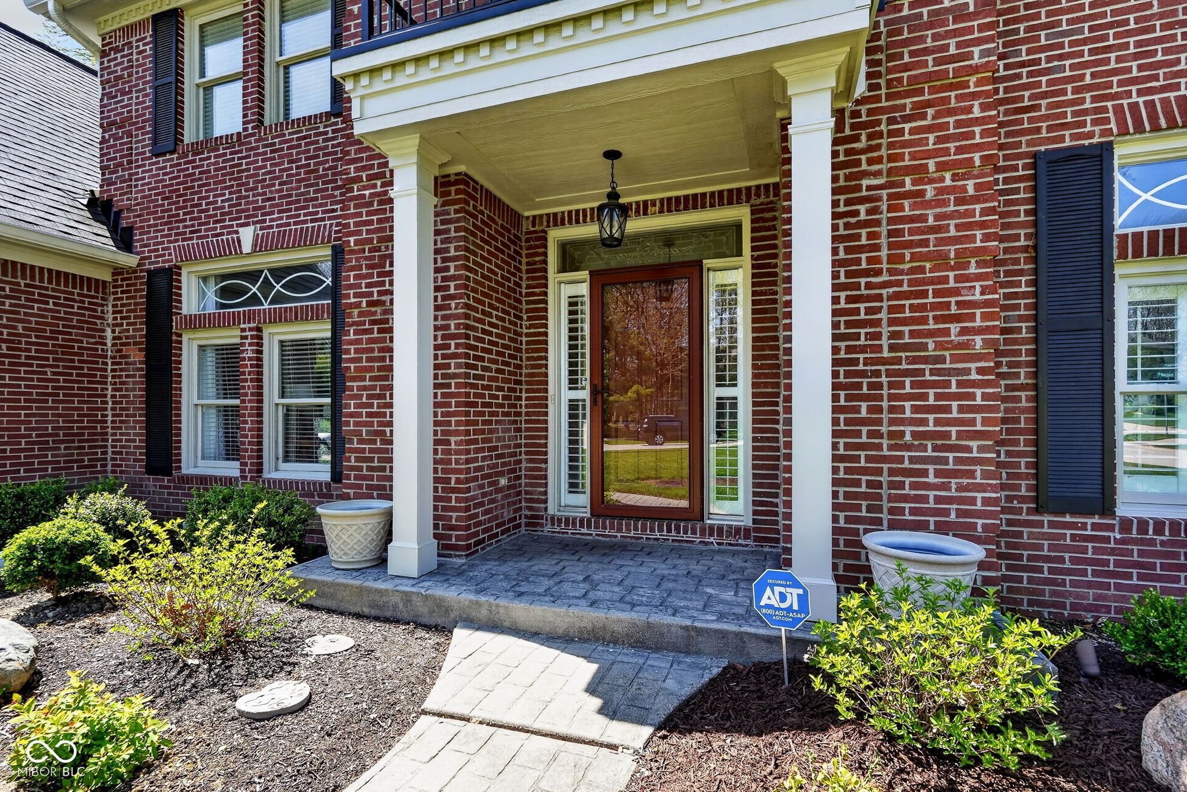
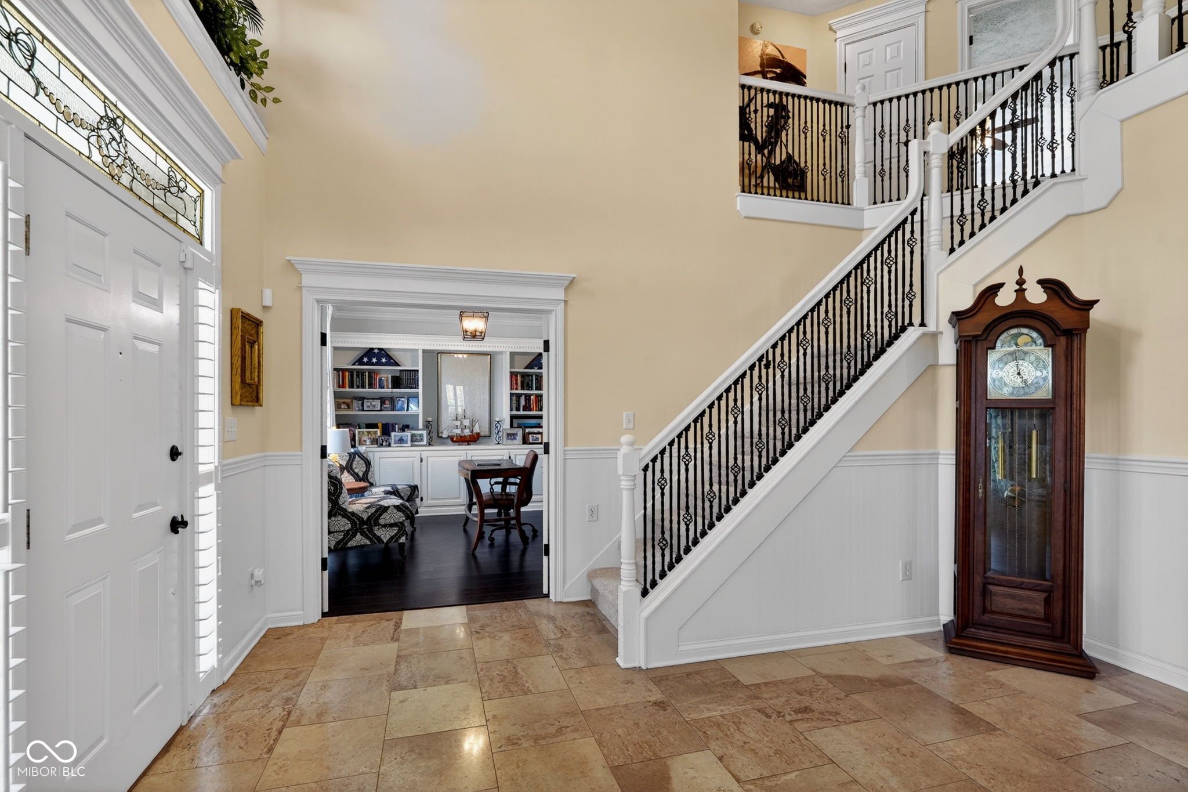
Custom-built brick home in one of Noblesville's most desirable golf course communities. Located near a quiet cul-de-sac in the Villages at Pebble Brook, this updated home offers nearly 5,000 sq ft of living space on a private, wooded, nearly half-acre lot. It provides a rare blend of space, privacy, and location that is not often found in newer neighborhoods. A two-story foyer leads into a spacious layout designed for everyday living and entertaining. The updated kitchen features wood cabinetry, granite countertops, stainless steel appliances, a breakfast bar, pantry, and direct flow into the main living areas, creating an ideal setting for gatherings. Multiple living spaces include a family room, formal living and dining rooms, a dedicated office with custom built-ins, and a bright four-season room overlooking the backyard. Upstairs, the generous primary suite offers a true retreat with a fireplace, walk-in closet, and spa-like bath. Additional bedrooms provide excellent space for family, guests, or work-from-home flexibility. The finished basement expands your living options with a large recreation area, wet bar, workout room or second office, and plenty of room for movie nights or game-day entertaining. Outside, mature trees, golf course surroundings, and a private backyard create a peaceful setting for year-round outdoor living. Enjoy evenings on the deck or patio around the upgraded gas fire pit. Additional highlights include a heated 3-car garage, abundant storage, updated finishes, and the craftsmanship only a custom home can offer. This is a rare opportunity to enjoy golf course living, privacy, and exceptional space in one of Noblesville's most established and sought-after communities.
| a week ago | Status changed to Pending | |
| a week ago | Listing updated with changes from the MLS® | |
| 3 weeks ago | Price changed to $674,900 | |
| a month ago | Listing first seen on site |

Listings courtesy of Metropolitan Indianapolis Board of REALTORS® as distributed by MLS GRID. All information is provided exclusively for consumers’ personal, non-commercial use, and may not be used for any purpose other than to identify prospective properties that a consumer may be interested in purchasing. All information is believed to be reliable but is not guaranteed and should be independently verified.
Based on information submitted to the MLS GRID as of 2026-05-30 11:21 PM UTC. All data is obtained from various sources and may not have been verified by broker or MLS GRID. Supplied Open House Information is subject to change without notice. All information should be independently reviewed and verified for accuracy. Properties may or may not be listed by the office/agent presenting the information.
Copyright © 2026 Metropolitan Indianapolis Board of REALTORS®. All rights reserved.