
4018 Poplar DriveWhitestown, IN 46075
Due to the health concerns created by Coronavirus we are offering personal 1-1 online video walkthough tours where possible.
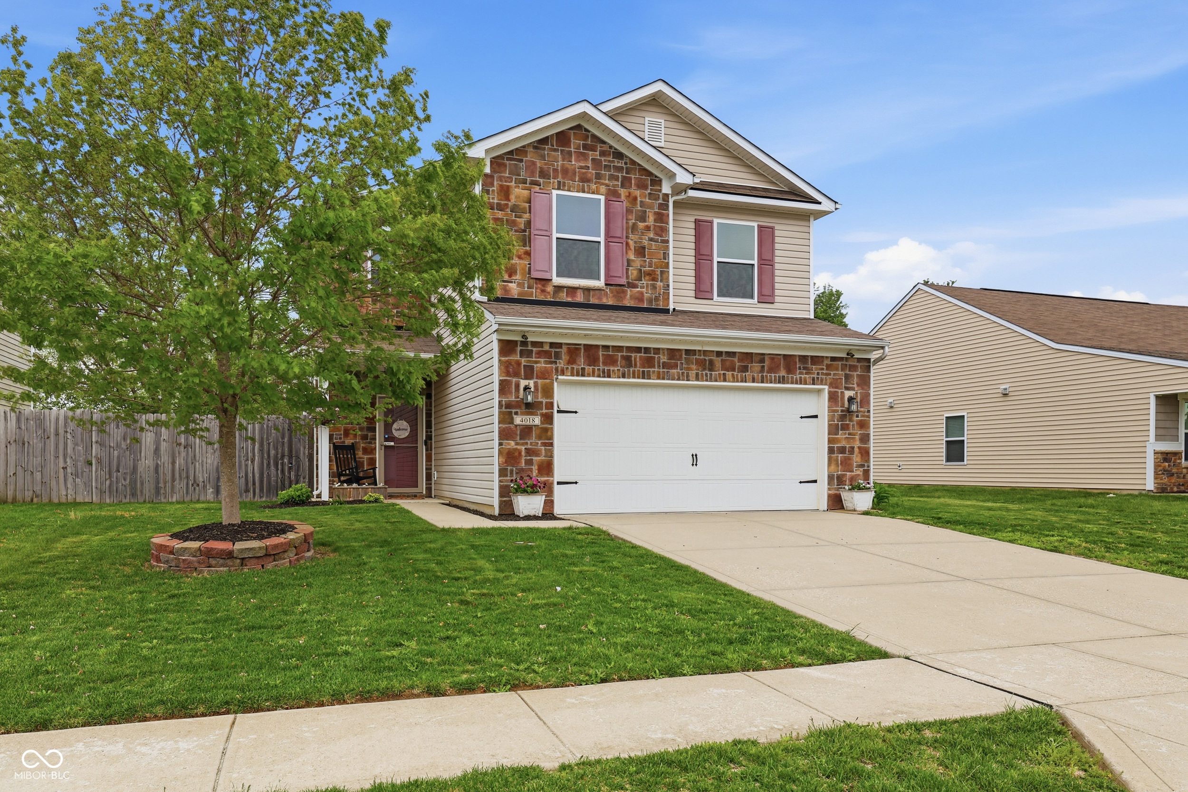
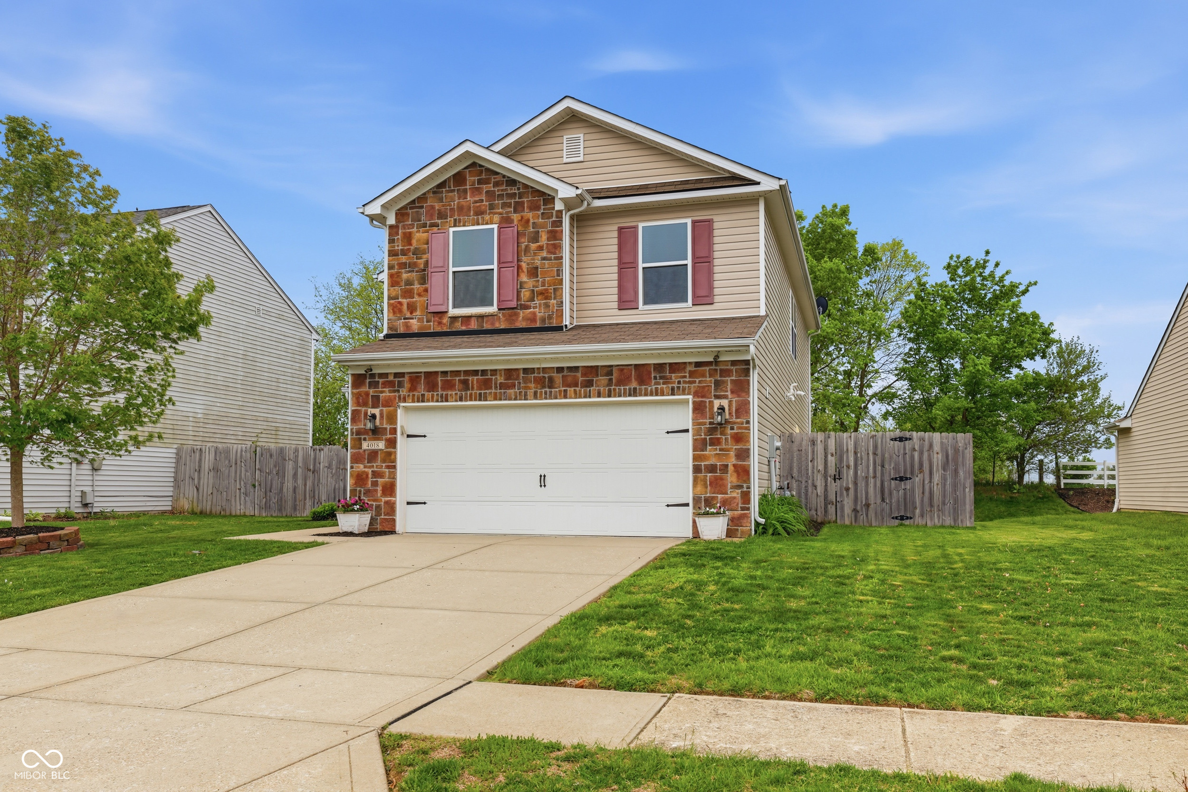
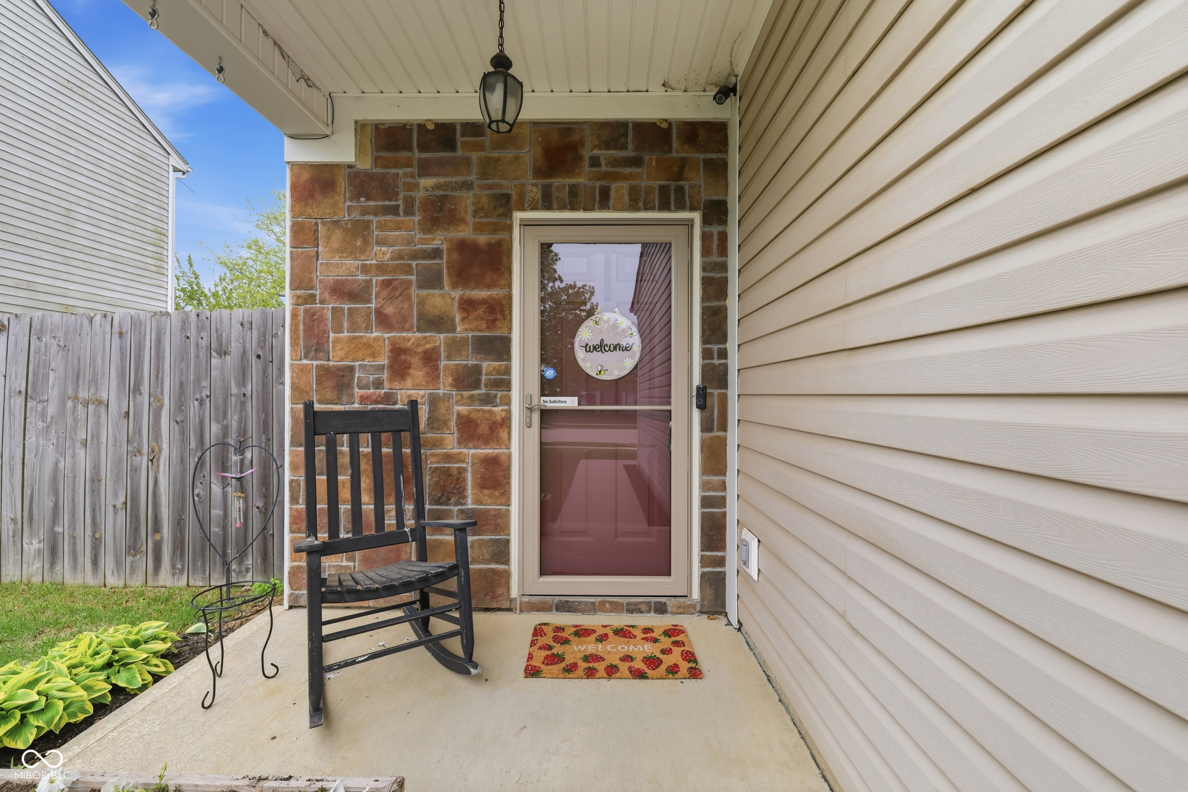
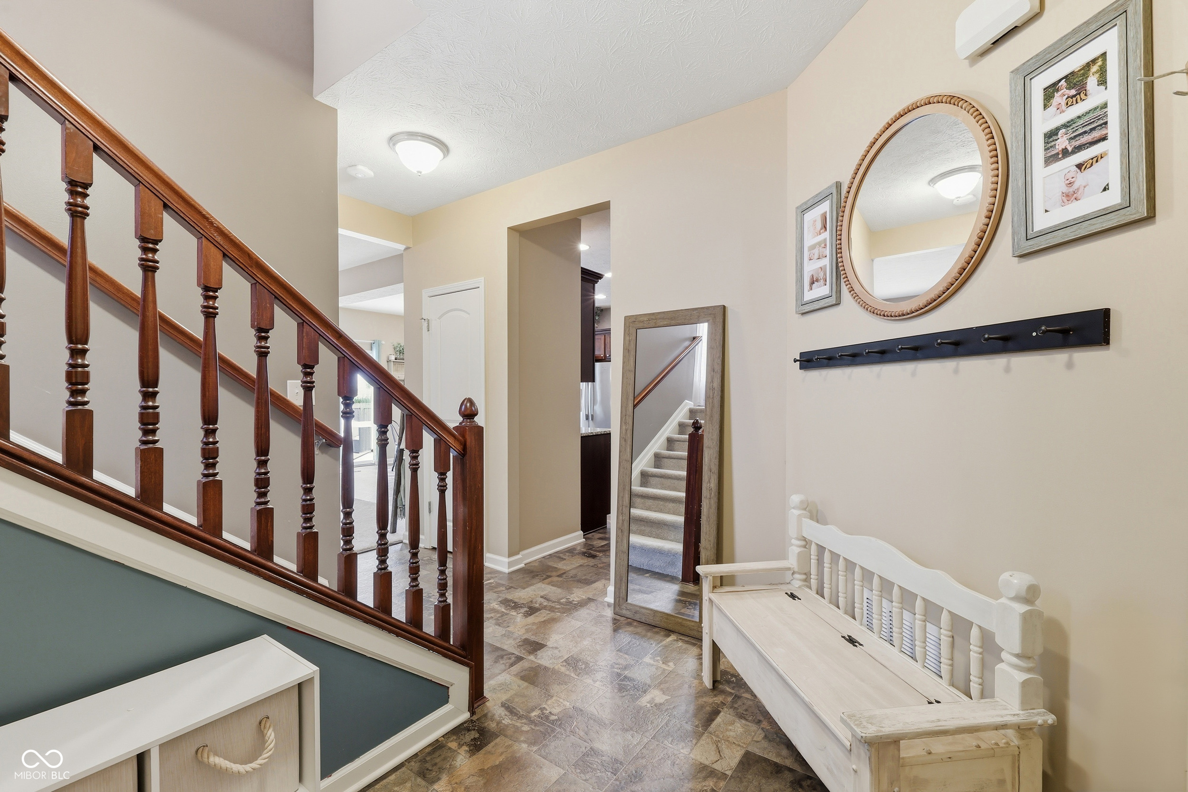
This is one of the special ones! Welcome home to this gorgeous move-in ready 3 bedroom + loft home! The exterior curb appeal will immediately catch your eye- then walk in and know that this is it. You have found the one! The meticulous design and care of this home will make you instantly fall in love. Open kitchen with granite counter tops, SS appliances, eat in kitchen open to your cozy light-filled great room + fireplace. Walk out to your beautifully curated outdoor patio & backyard with privacy fence to entertain crowds big and small on summer nights. Back inside, brand new carpet through the home leads you upstairs to your oversized loft for an extra living space or play room. An expansive primary bedroom & en suite plus two additional large bedrms upstairs. This home is ready for you to move in now without adding anything to your after move update list. Plus you get the benefit of Walker Farms amenities- this is the dream! Come see it soon!
| 2 weeks ago | Status changed to Pending | |
| 2 weeks ago | Listing updated with changes from the MLS® | |
| 4 weeks ago | Listing first seen on site |

Listings courtesy of Metropolitan Indianapolis Board of REALTORS® as distributed by MLS GRID. All information is provided exclusively for consumers’ personal, non-commercial use, and may not be used for any purpose other than to identify prospective properties that a consumer may be interested in purchasing. All information is believed to be reliable but is not guaranteed and should be independently verified.
Based on information submitted to the MLS GRID as of 2026-05-25 08:36 AM UTC. All data is obtained from various sources and may not have been verified by broker or MLS GRID. Supplied Open House Information is subject to change without notice. All information should be independently reviewed and verified for accuracy. Properties may or may not be listed by the office/agent presenting the information.
Copyright © 2026 Metropolitan Indianapolis Board of REALTORS®. All rights reserved.