
829 Delbrook DriveWhiteland, IN 46184
Due to the health concerns created by Coronavirus we are offering personal 1-1 online video walkthough tours where possible.
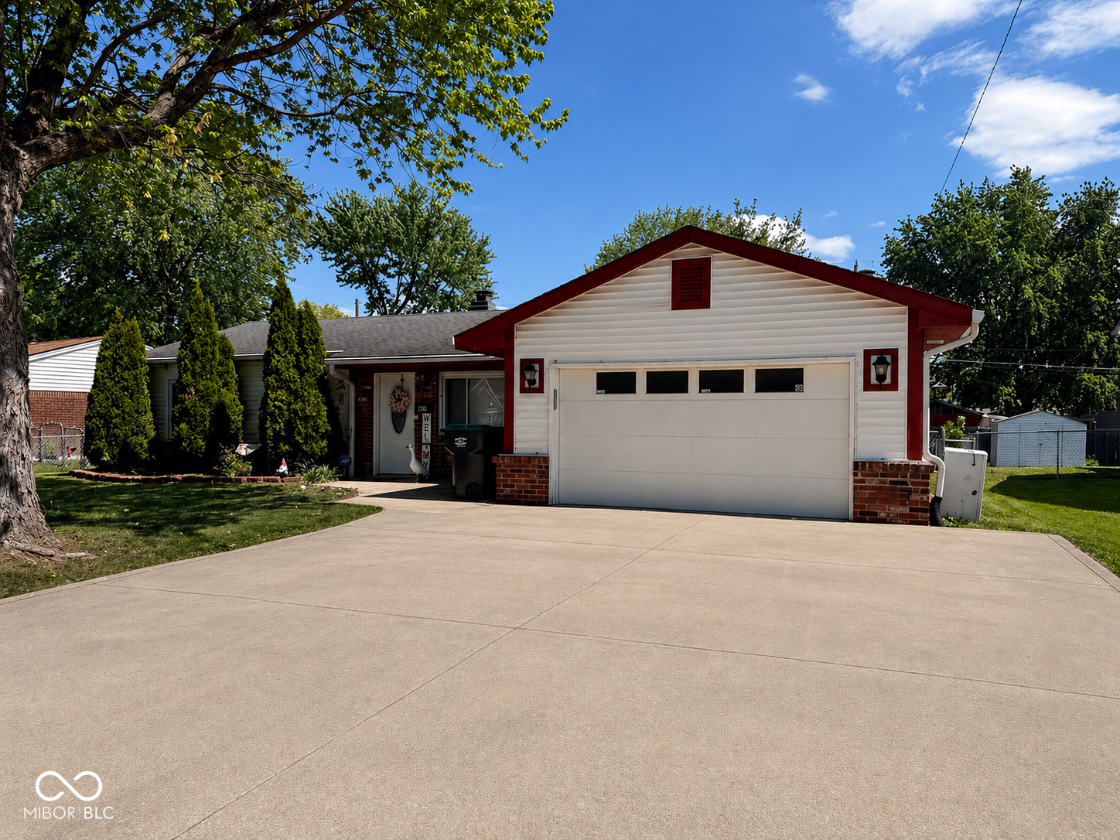
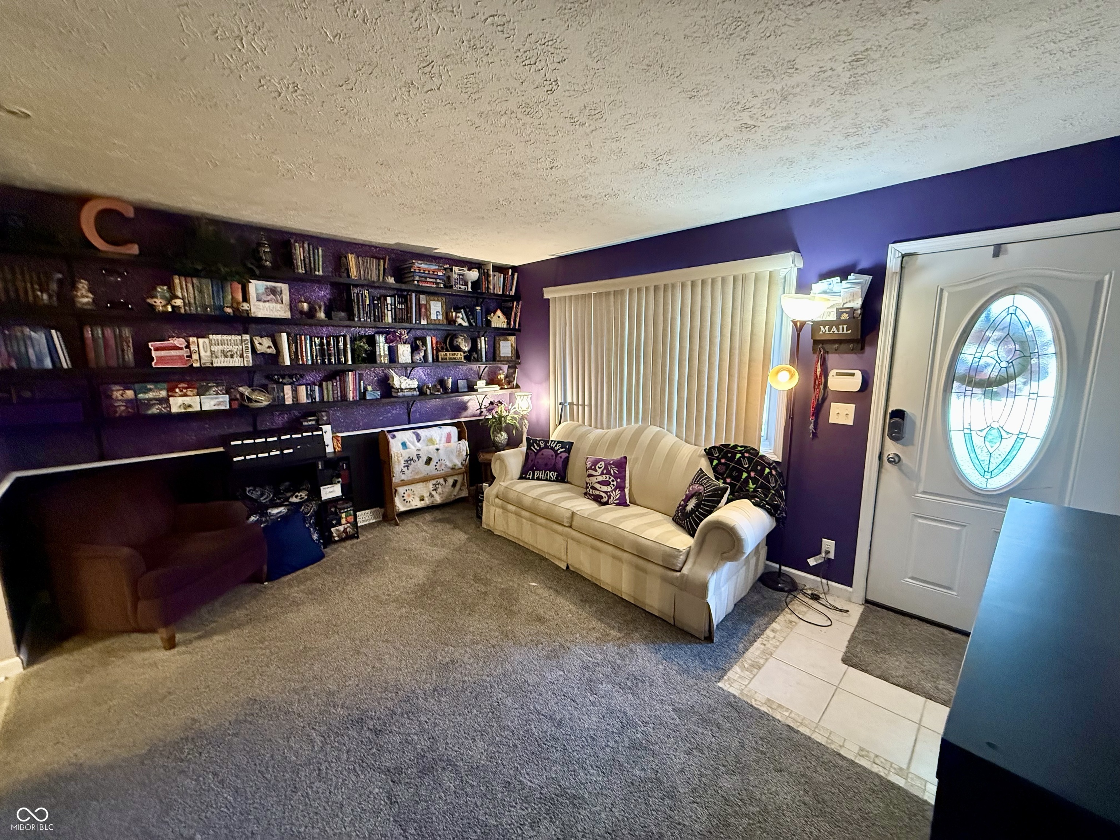
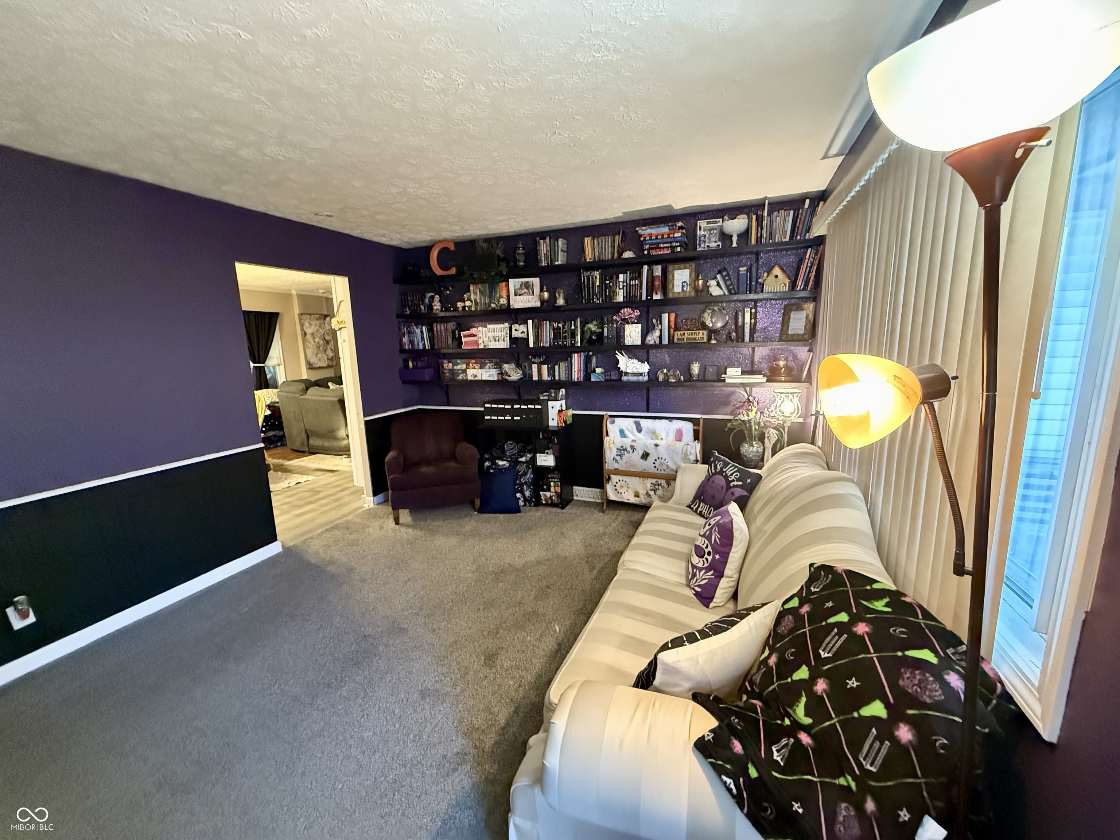
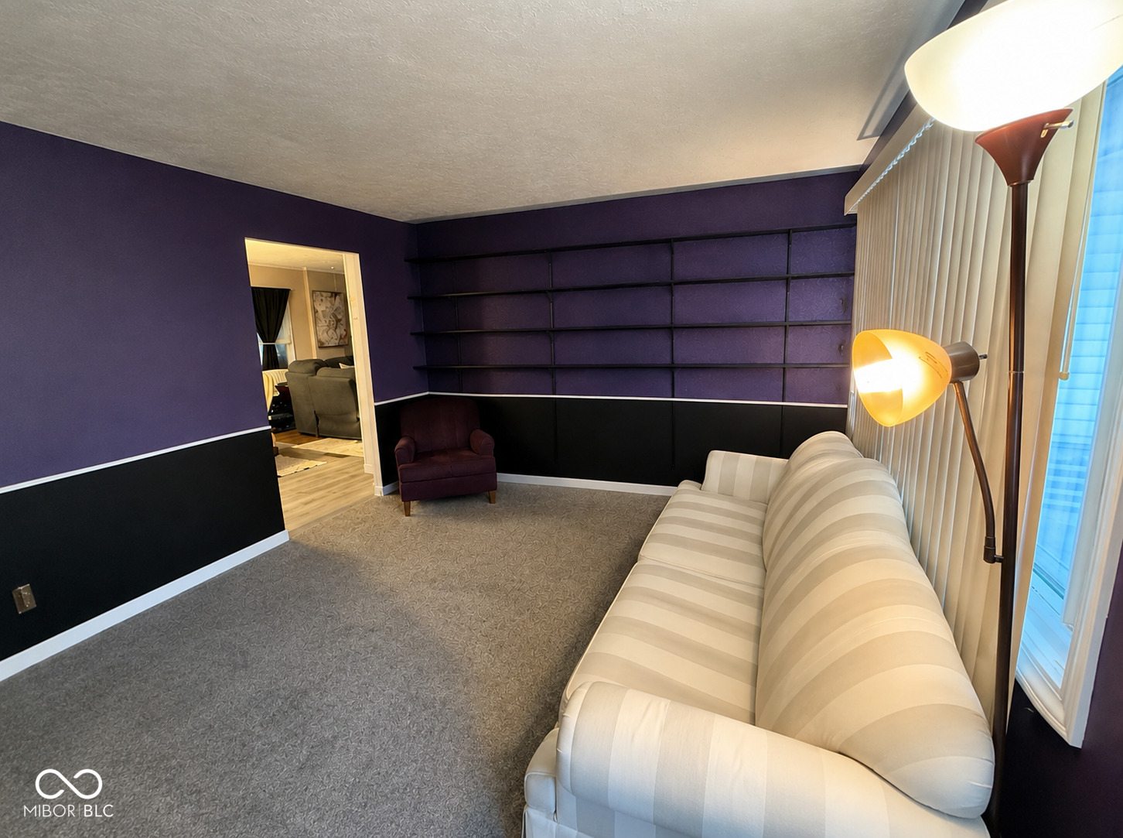
Welcome to 829 Delbrook Dr--a well-maintained, move-in ready home in the heart of Whiteland that offers comfort, space, and everyday functionality. With 3 bedrooms; 2 full bathrooms, and nearly 1,500 square feet, this one-story layout makes life easy. The living spaces feel open yet cozy, perfect for relaxing at the end of the day or hosting friends and family. This kitchen and ding areas flow naturally, making everyday meals and weekend gatherings effortless. Each bedroom offers just the right amount of space to unwind, while the two full bathrooms add convenience for busy mornings or guests. Step outside and you'll find a generously sized yard with room to enjoy the outdoors--whether it's grilling out, letting the kids play, or just catching a quiet moment. Located in an established neighborhood with quick access to local schools, shopping, and commuter routes, this home checks the boxes for both convenience and comfort. If you're looking for a solid home that feels welcoming the moment you walk in--this is one you'll want to see in person. Schedule your appointment today.
| 3 weeks ago | Status changed to Pending | |
| 3 weeks ago | Listing updated with changes from the MLS® | |
| a month ago | Price changed to $235,000 | |
| 2 months ago | Listing first seen on site |

Listings courtesy of Metropolitan Indianapolis Board of REALTORS® as distributed by MLS GRID. All information is provided exclusively for consumers’ personal, non-commercial use, and may not be used for any purpose other than to identify prospective properties that a consumer may be interested in purchasing. All information is believed to be reliable but is not guaranteed and should be independently verified.
Based on information submitted to the MLS GRID as of 2026-07-06 07:13 PM UTC. All data is obtained from various sources and may not have been verified by broker or MLS GRID. Supplied Open House Information is subject to change without notice. All information should be independently reviewed and verified for accuracy. Properties may or may not be listed by the office/agent presenting the information.
Copyright © 2026 Metropolitan Indianapolis Board of REALTORS®. All rights reserved.