
22704 Essig AvenueNoblesville, IN 46060
Due to the health concerns created by Coronavirus we are offering personal 1-1 online video walkthough tours where possible.
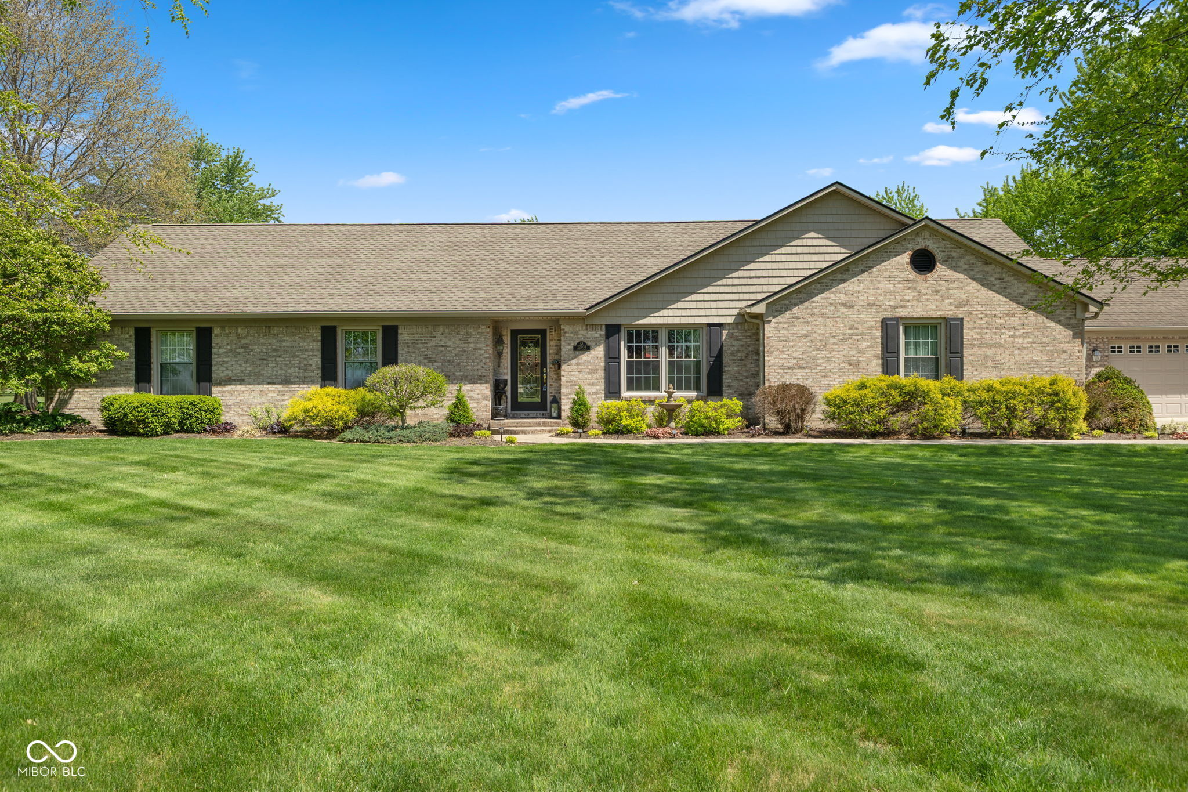
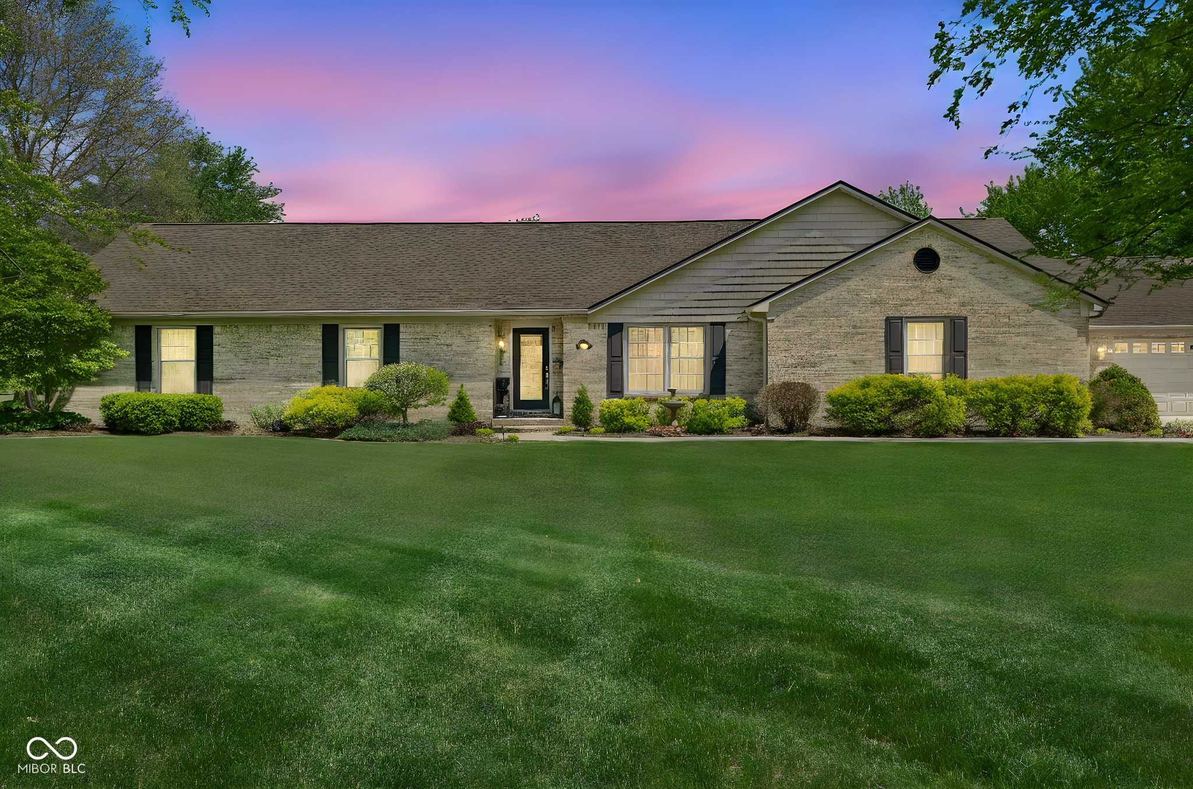
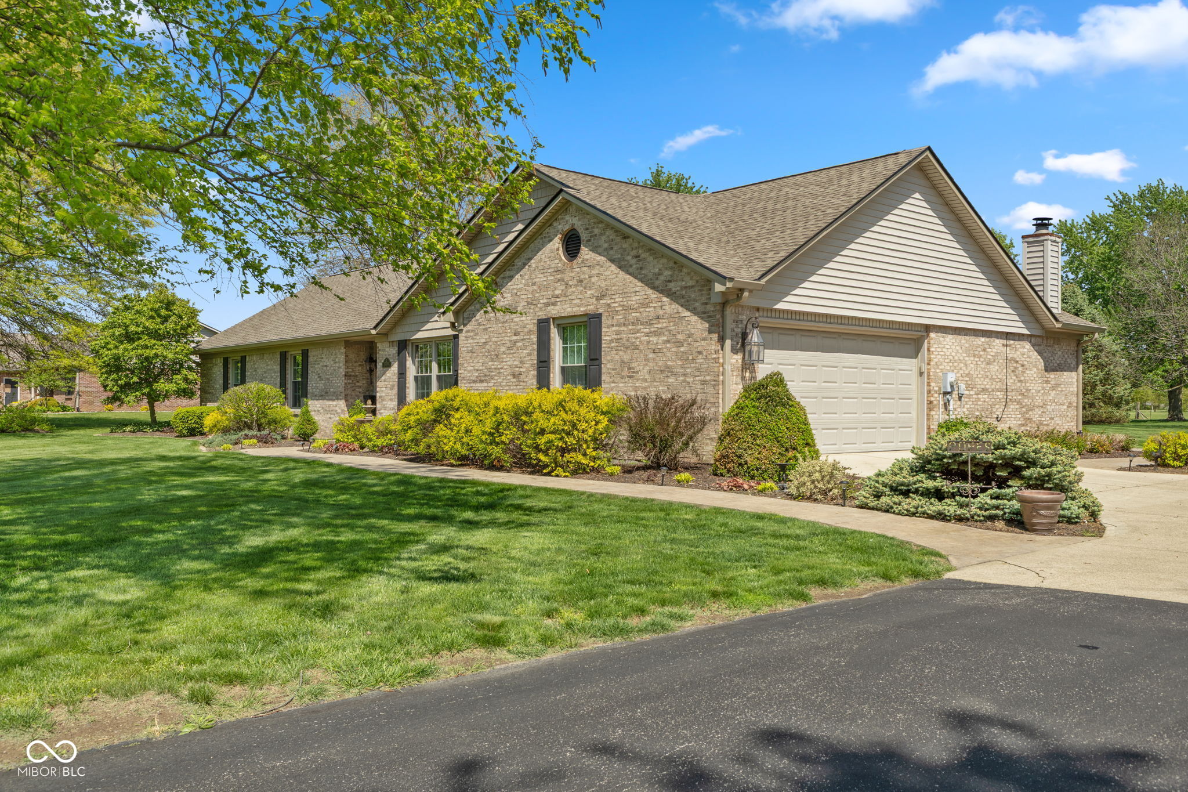
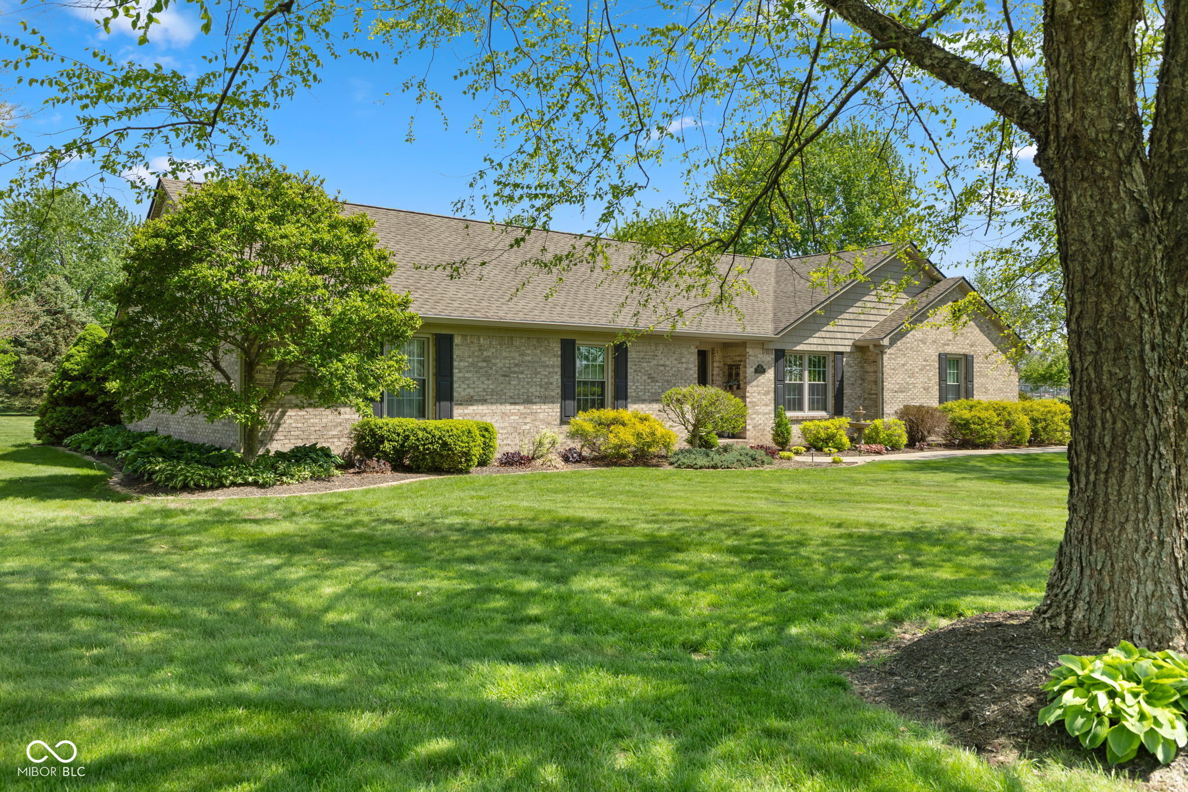
Discover this remarkable custom brick ranch set on just over 2 acres of lush, beautiful landscaping in Noblesville (Strawtown). This one owner home has been meticulously maintained and lovingly cared for and features a vast great room with vaulted ceiling, a wood-burning fireplace, a timeless kitchen with beautiful cherry cabinetry, a large granite island and Corian counter tops, porcelain tiled floor all creating an inviting open-concept layout. The main level also includes a stylish formal dining room with 3/4" hickory hardwood floors, custom wainscoting, a family room, and 3 bedrooms (3rd bedroom currently used as an office). The primary bath includes a beautiful Henredon double vanity, cast iron tub, and marble floors as well as 2 walk-in closets in the primary suite. Outside you will find a 3-car detached garage, finished and heated with an open attic storage area, a beautiful stamped concrete walkway leading from the driveway to the main entrance of the home and wrapping around to the rear patio area. Quick access to 37 and downtown Noblesville, award-winning Hamilton Heights School district, and just across the road from Koteewi Park featuring an archery range, bike trails, canoe launch, equestrian center & trails, fishing, green space, and more!
| a month ago | Status changed to Pending | |
| a month ago | Listing updated with changes from the MLS® | |
| a month ago | Listing first seen on site |

Listings courtesy of Metropolitan Indianapolis Board of REALTORS® as distributed by MLS GRID. All information is provided exclusively for consumers’ personal, non-commercial use, and may not be used for any purpose other than to identify prospective properties that a consumer may be interested in purchasing. All information is believed to be reliable but is not guaranteed and should be independently verified.
Based on information submitted to the MLS GRID as of 2026-05-30 11:21 PM UTC. All data is obtained from various sources and may not have been verified by broker or MLS GRID. Supplied Open House Information is subject to change without notice. All information should be independently reviewed and verified for accuracy. Properties may or may not be listed by the office/agent presenting the information.
Copyright © 2026 Metropolitan Indianapolis Board of REALTORS®. All rights reserved.