
16441 Gleneagles CourtNoblesville, IN 46060
Due to the health concerns created by Coronavirus we are offering personal 1-1 online video walkthough tours where possible.
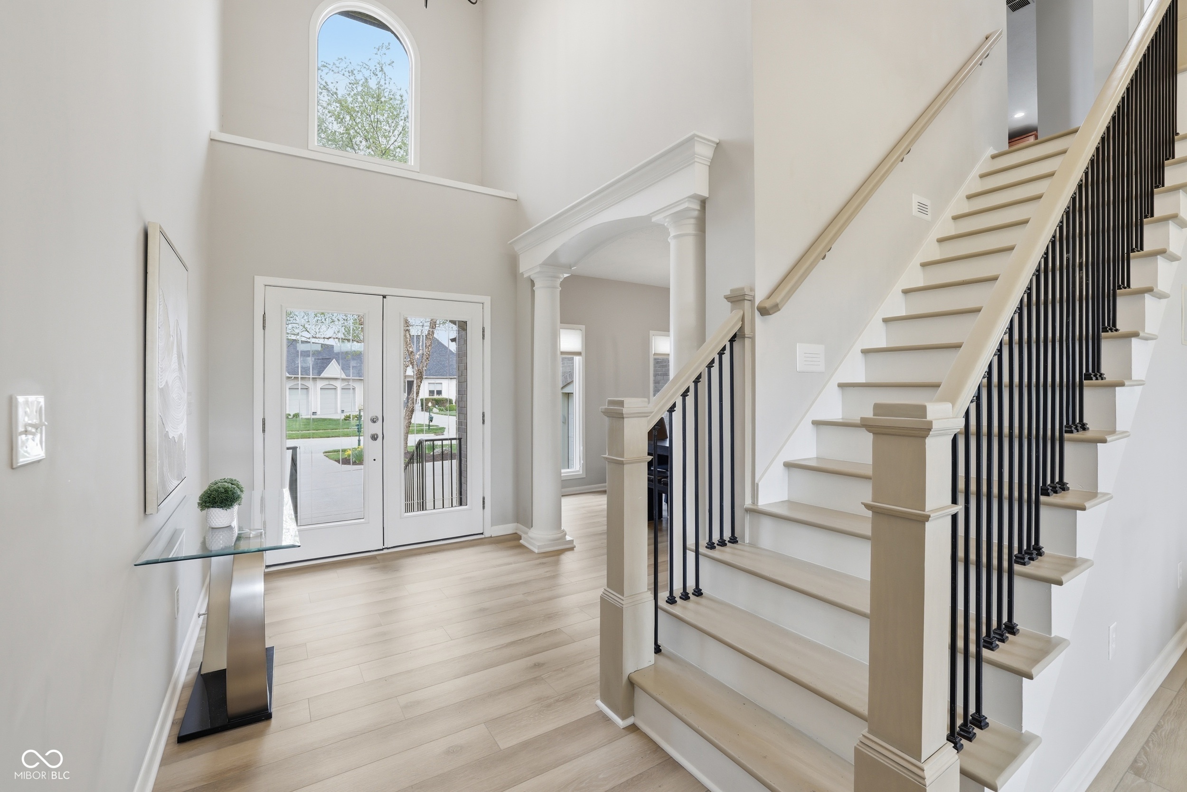
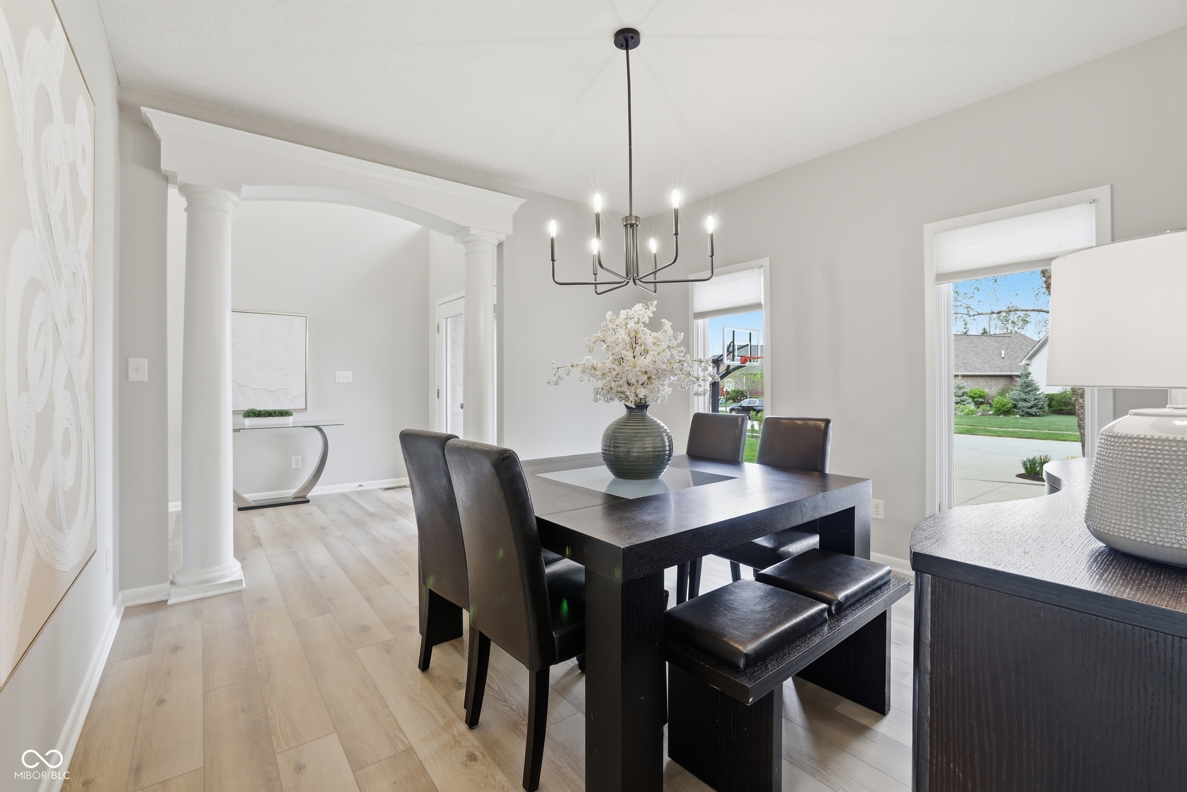
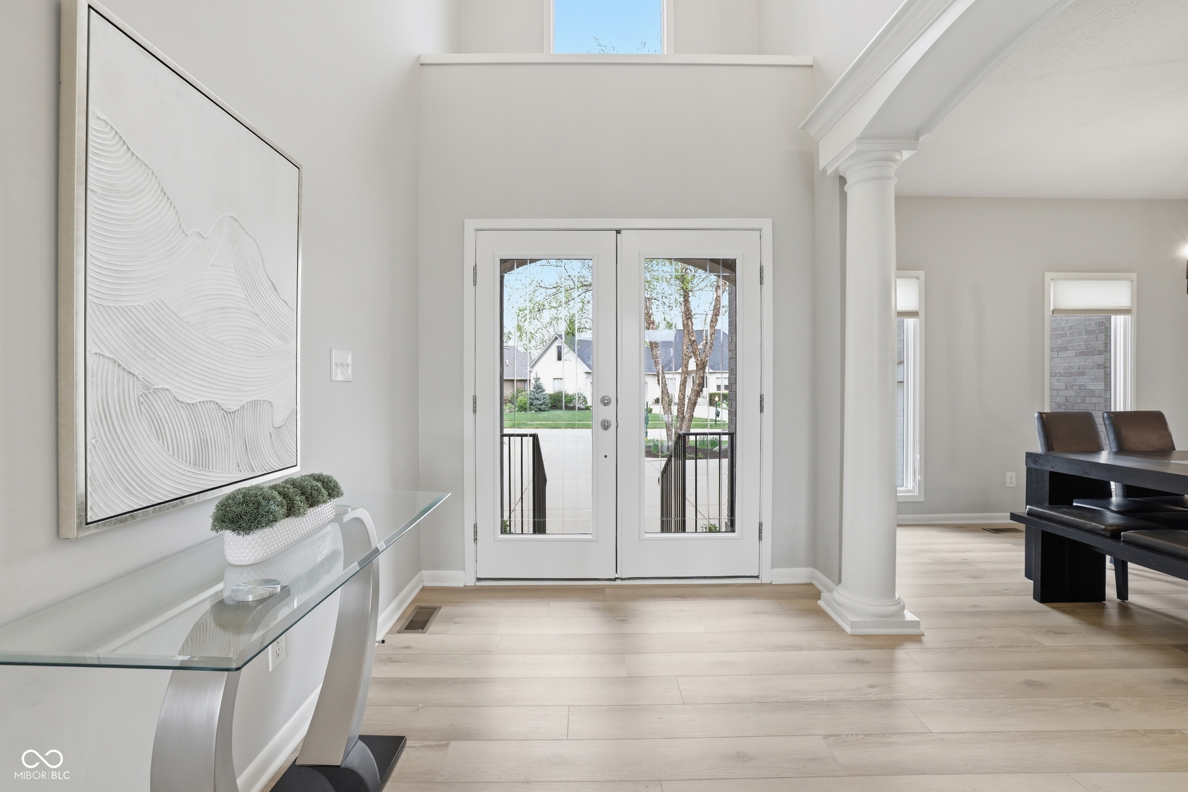
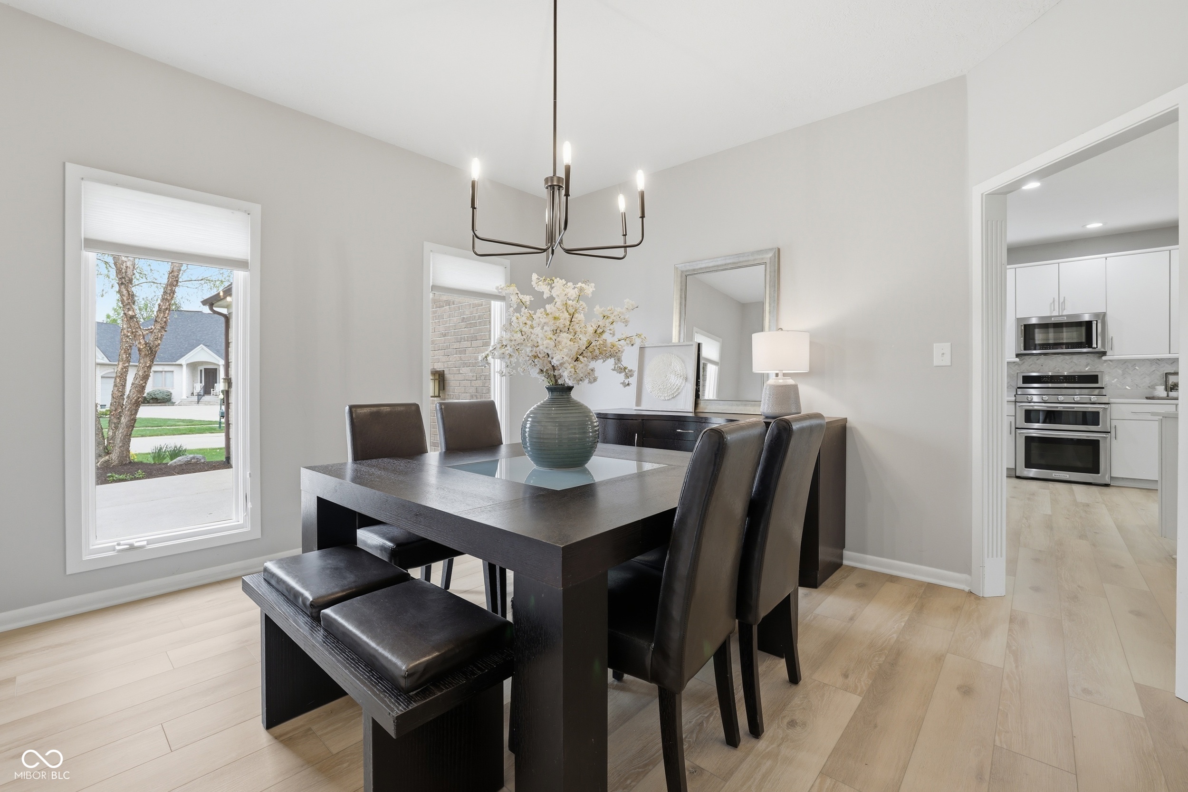
Experience luxury living at its finest in this stunning all-brick custom home perfectly positioned on the golf course in the prestigious Sagamore community. Boasting over 5,000 square feet of beautifully designed living space, this residence seamlessly blends elegance, comfort, and lifestyle. From the moment you enter, you're greeted by a dramatic two-story foyer with updated lighting, setting the tone for the sophisticated interiors. The main level showcases new LVP flooring, an open dining area, and a breathtaking great room with soaring ceilings and a striking two-sided fireplace. The gourmet kitchen is a showstopper with quartz countertops, high-end appliances, and elevated finishes throughout. The highly desirable main-floor primary suite is a true retreat, featuring a tray ceiling, split walk-in closets, a spa-inspired bath, and private access to the backyard deck-perfect for enjoying serene golf course views. Upstairs, you'll find three spacious bedrooms, two full baths, a versatile loft with a built-in office/study area, and an expansive bonus room offering endless possibilities. The bonus room off of the 3rd bedroom also features a private en-suite. Huge walk in closets! The fully finished lower level is designed for entertaining and relaxation, complete with a custom bar, wine cellar, game area, and a private fifth bedroom with a full bath and walk-in closet-ideal for guests or multi-generational living. Additional highlights include a 3-car garage, fresh exterior paint, and new professional landscaping. With 5 bedrooms, 4.5 baths, and thoughtfully designed spaces throughout, this home truly has room for everything. This is more than a home-it's a lifestyle. Don't miss your opportunity to live in Sagamore and enjoy world-class golf, community amenities, and unparalleled luxury.
| 2 days ago | Price changed to $845,000 | |
| 2 days ago | Listing updated with changes from the MLS® | |
| a month ago | Listing first seen on site |

Listings courtesy of Metropolitan Indianapolis Board of REALTORS® as distributed by MLS GRID. All information is provided exclusively for consumers’ personal, non-commercial use, and may not be used for any purpose other than to identify prospective properties that a consumer may be interested in purchasing. All information is believed to be reliable but is not guaranteed and should be independently verified.
Based on information submitted to the MLS GRID as of 2026-05-30 11:21 PM UTC. All data is obtained from various sources and may not have been verified by broker or MLS GRID. Supplied Open House Information is subject to change without notice. All information should be independently reviewed and verified for accuracy. Properties may or may not be listed by the office/agent presenting the information.
Copyright © 2026 Metropolitan Indianapolis Board of REALTORS®. All rights reserved.
Did you know? You can invite friends and family to your search. They can join your search, rate and discuss listings with you.