
16765 Maines Valley DriveNoblesville, IN 46062
Due to the health concerns created by Coronavirus we are offering personal 1-1 online video walkthough tours where possible.
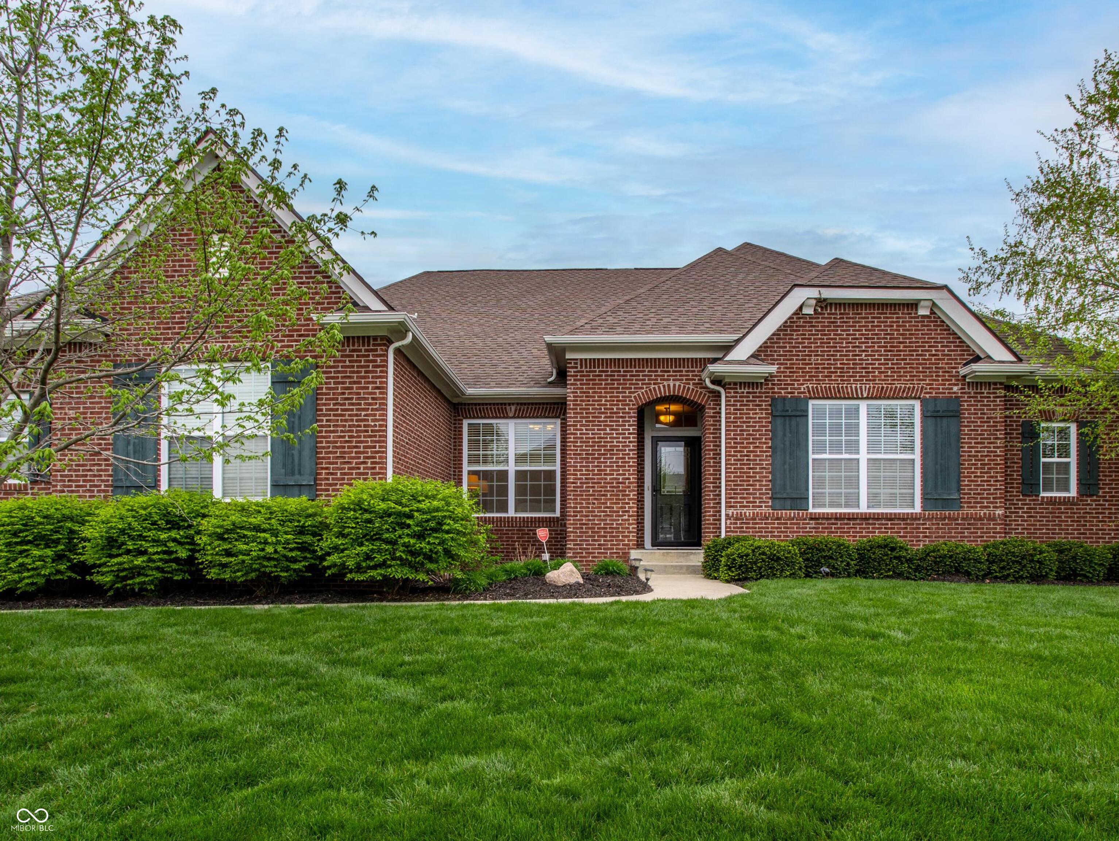
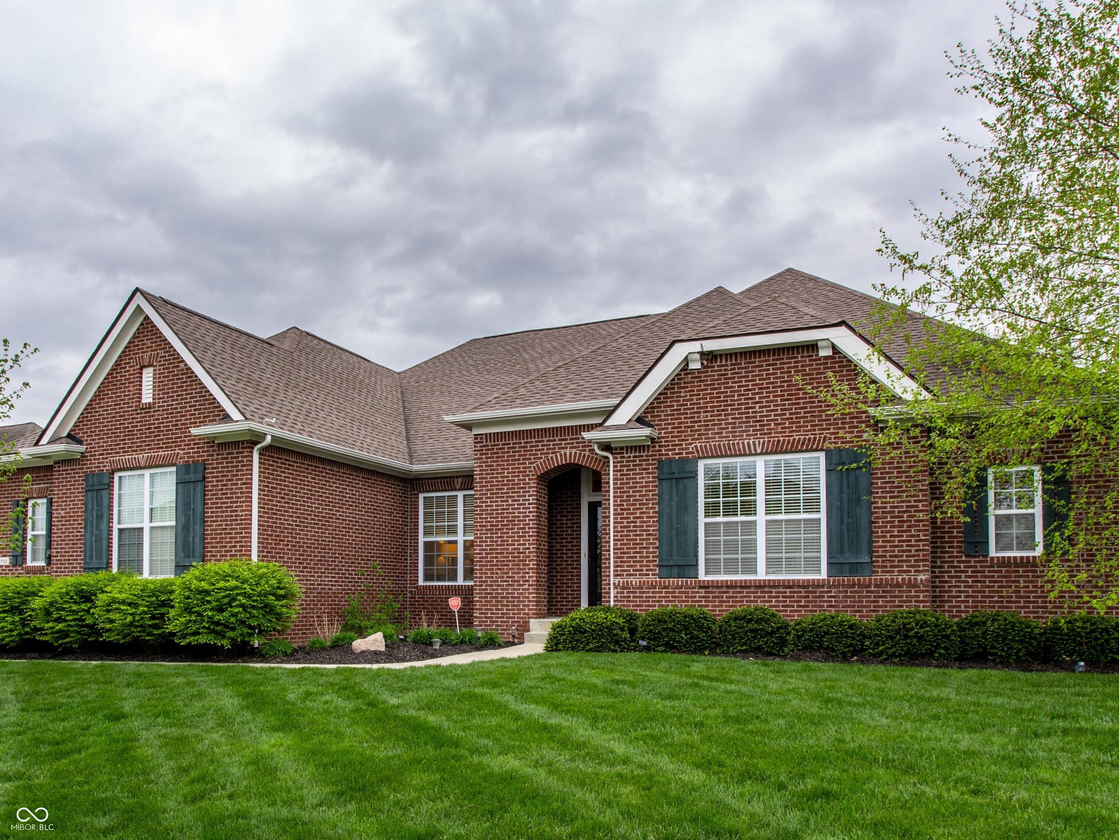
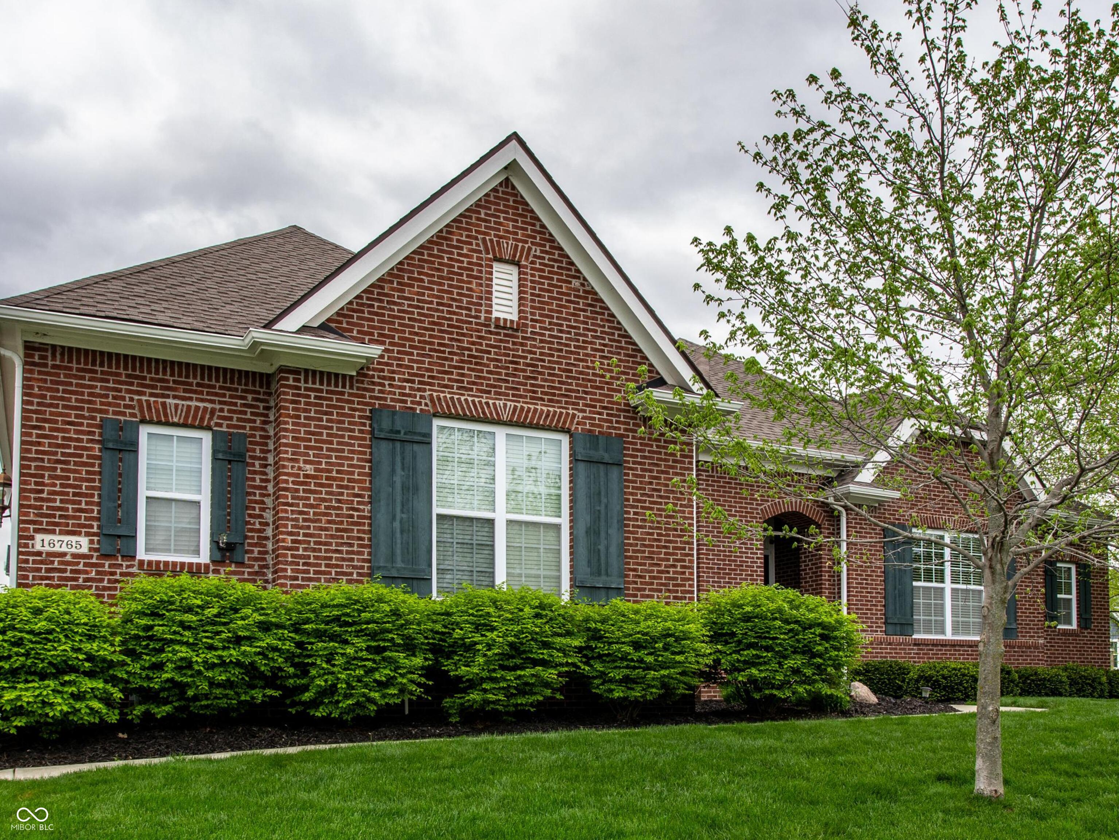
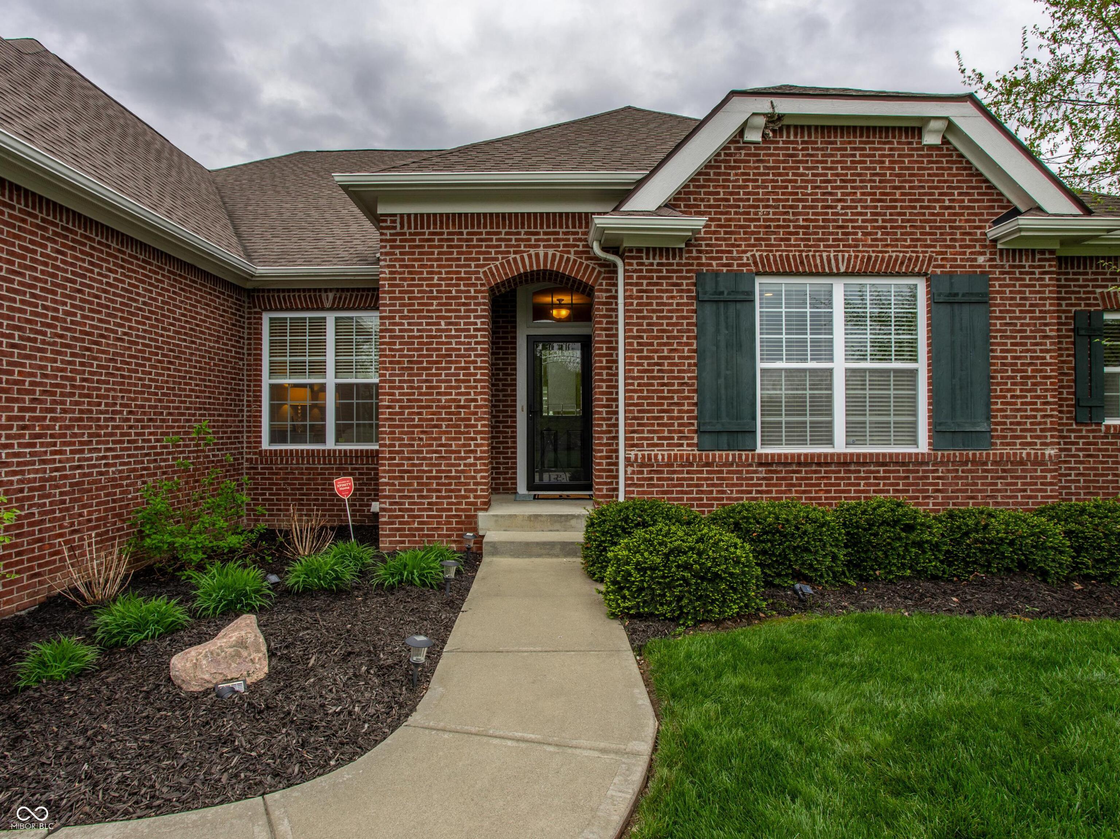
Spacious, adaptable home in a desirable Noblesville location with a highly flexible layout that is rarely found at this price point. This thoughtfully designed home offers a floor plan ideal for a variety of living situations, including multi-generational needs, long-term guests, or simply those who appreciate having well-defined private spaces throughout the home. The main level features a spacious primary suite for everyday convenience, along with a second bedroom that includes its own en-suite full bath and walk-in closet, creating an additional private retreat on the same floor. Upstairs, a fully functional suite provides even more versatility with a separate loft or living area, a private bedroom, a full bath, and a dedicated office space-perfect for working from home or creating a quiet, tucked-away living environment. The finished basement continues to impress with a studio-style setup that includes a living room, bar area, bedroom, and full bath, offering yet another independent space that can be used for guests, entertaining, or extended stays. The main living area brings everything together with an open-concept design that seamlessly connects the kitchen and living room, making it easy to gather, host, and enjoy everyday life. The kitchen features stone countertops, ample cabinetry, a large island, and double ovens, while the living room provides a warm and inviting atmosphere with a fireplace as its focal point. With multiple living areas across all three levels, private suites throughout, and a layout that adapts to changing needs over time, this home truly stands apart from more traditional floor plans. Outside, you'll find a patio and fire pit area that offer a great space to relax or entertain, rounding out the home's appeal.
| a month ago | Status changed to Pending | |
| a month ago | Listing updated with changes from the MLS® | |
| a month ago | Listing first seen on site |

Listings courtesy of Metropolitan Indianapolis Board of REALTORS® as distributed by MLS GRID. All information is provided exclusively for consumers’ personal, non-commercial use, and may not be used for any purpose other than to identify prospective properties that a consumer may be interested in purchasing. All information is believed to be reliable but is not guaranteed and should be independently verified.
Based on information submitted to the MLS GRID as of 2026-05-30 11:21 PM UTC. All data is obtained from various sources and may not have been verified by broker or MLS GRID. Supplied Open House Information is subject to change without notice. All information should be independently reviewed and verified for accuracy. Properties may or may not be listed by the office/agent presenting the information.
Copyright © 2026 Metropolitan Indianapolis Board of REALTORS®. All rights reserved.