
14555 Geist Ridge DriveFishers, IN 46040
Due to the health concerns created by Coronavirus we are offering personal 1-1 online video walkthough tours where possible.

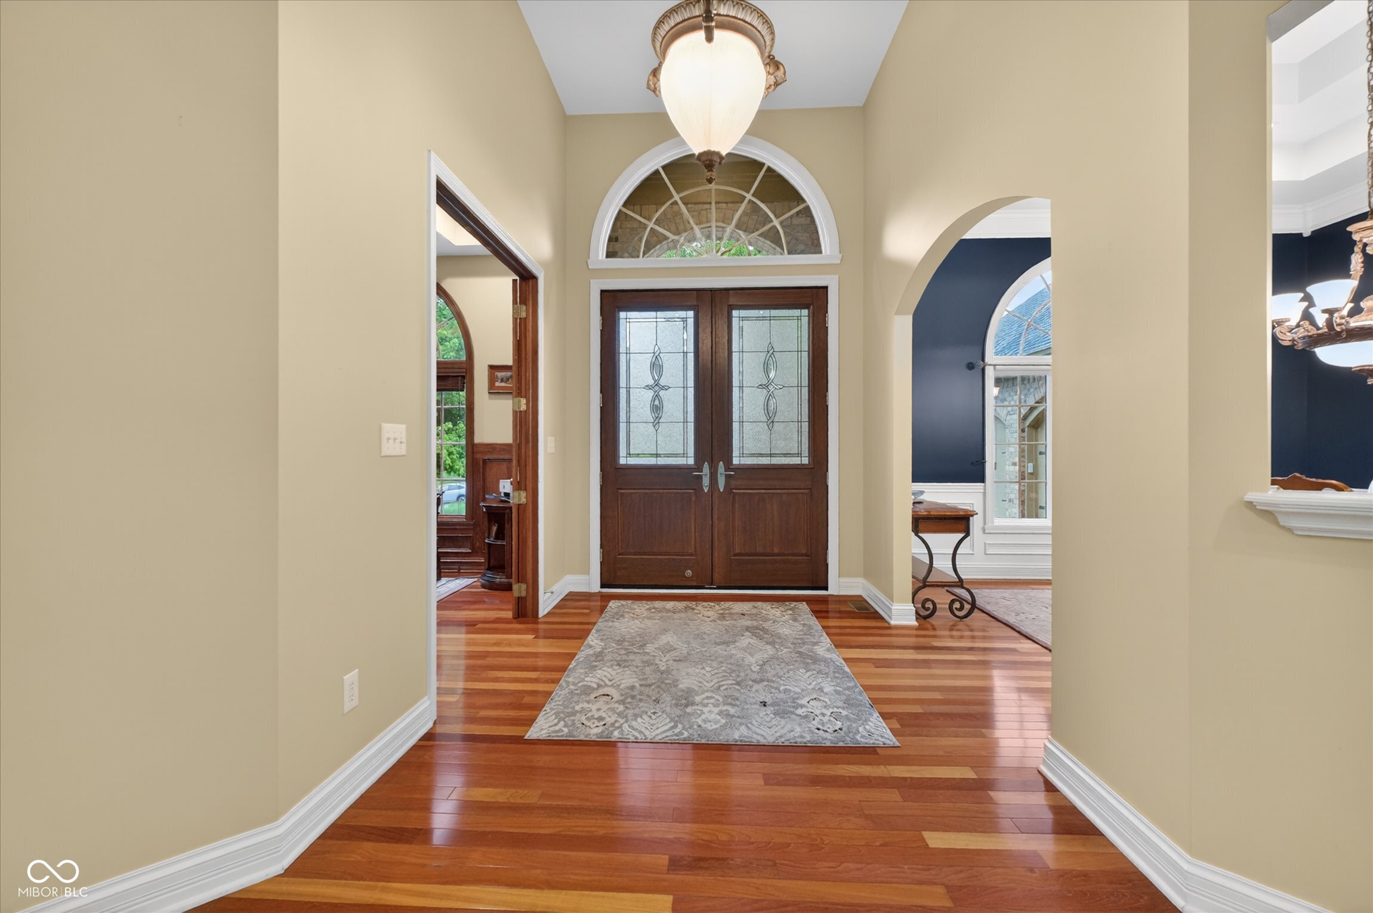
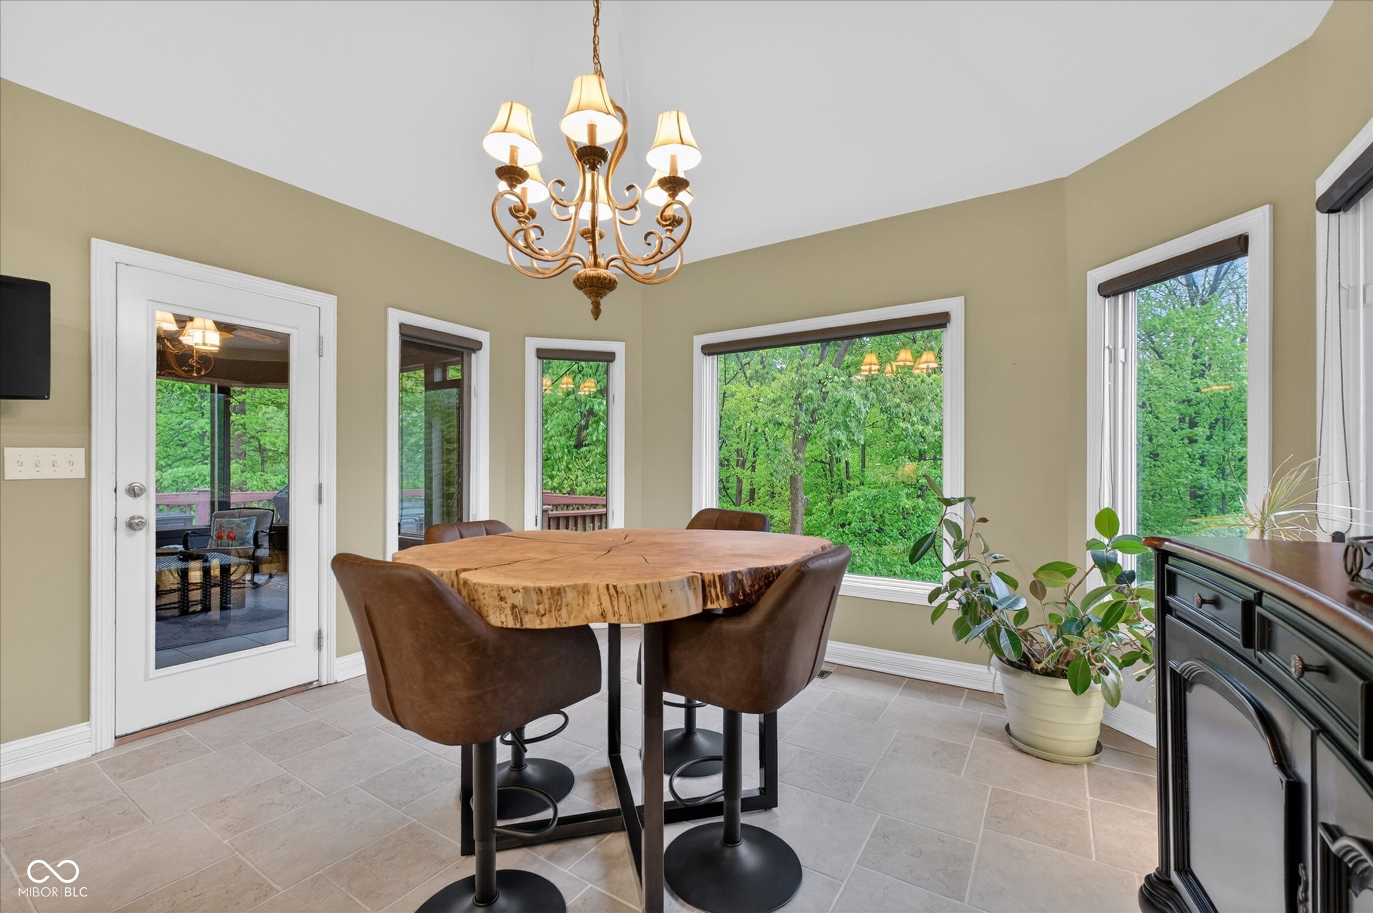
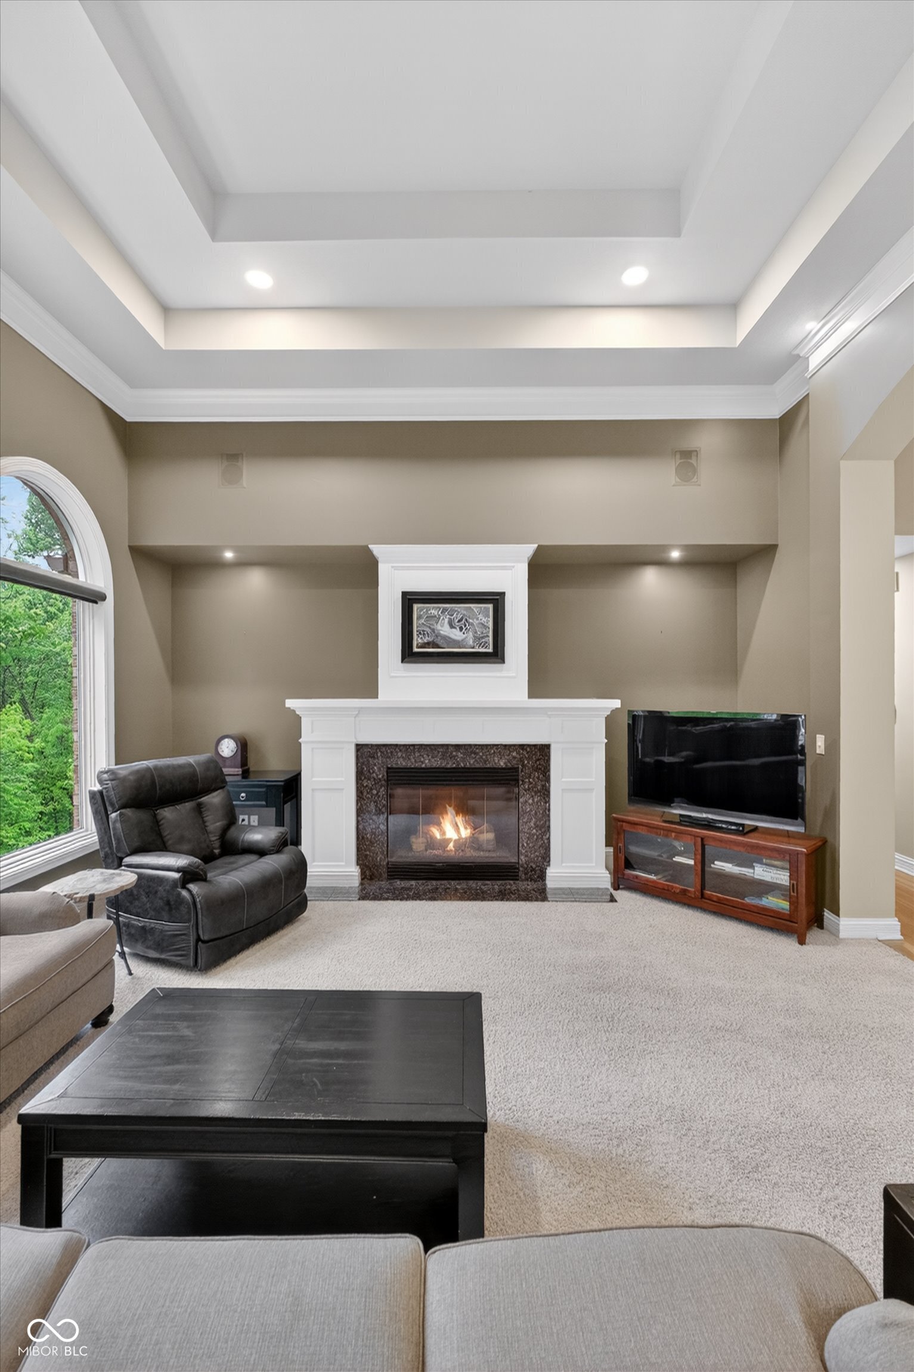
Experience wooded serenity and sophisticated living in one of Fishers' premier communities. Every day feels like a retreat in this custom ranch, nestled on nearly half an acre in sought-after Canal Place-just moments from Geist Reservoir and top-rated Hamilton Southeastern schools. Soaring 10-foot ceilings and massive windows flood the home with natural light, highlighting an open-concept main level perfect for gathering or quiet evenings by the fireplace. The gourmet kitchen stands ready for entertaining, flowing seamlessly into the great room and out to dual screened porches overlooking a private wooded ravine. Retreat to a luxurious primary suite with spa bath and walk-in closet, or utilize the dedicated home office for work-from-home ease. The finished walk-out basement expands your options-featuring a full wet bar, recreation space, two additional bedrooms, sauna, and abundant storage-ideal for game nights or weekend guests. Recent improvements include a brand-new roof, some new windows, updated HVAC systems, tankless water heater, and smart-home features. The oversized three-car garage offers direct access to the lower level for convenience and organization. Enjoy peaceful mornings bird watching on the deck, host lively barbecues, or unwind in nature year-round. With community parks, playgrounds, and easy reservoir access, this is the elevated lifestyle you've been searching for. Schedule your private tour and see how every detail of this exceptional home has been designed for comfort, flexibility, and lasting value.
| 2 weeks ago | Listing first seen on site | |
| 2 weeks ago | Listing updated with changes from the MLS® |

Listings courtesy of Metropolitan Indianapolis Board of REALTORS® as distributed by MLS GRID. All information is provided exclusively for consumers’ personal, non-commercial use, and may not be used for any purpose other than to identify prospective properties that a consumer may be interested in purchasing. All information is believed to be reliable but is not guaranteed and should be independently verified.
Based on information submitted to the MLS GRID as of 2026-05-26 10:46 AM UTC. All data is obtained from various sources and may not have been verified by broker or MLS GRID. Supplied Open House Information is subject to change without notice. All information should be independently reviewed and verified for accuracy. Properties may or may not be listed by the office/agent presenting the information.
Copyright © 2026 Metropolitan Indianapolis Board of REALTORS®. All rights reserved.