
17170 Hearthfield WayNoblesville, IN 46062
Due to the health concerns created by Coronavirus we are offering personal 1-1 online video walkthough tours where possible.
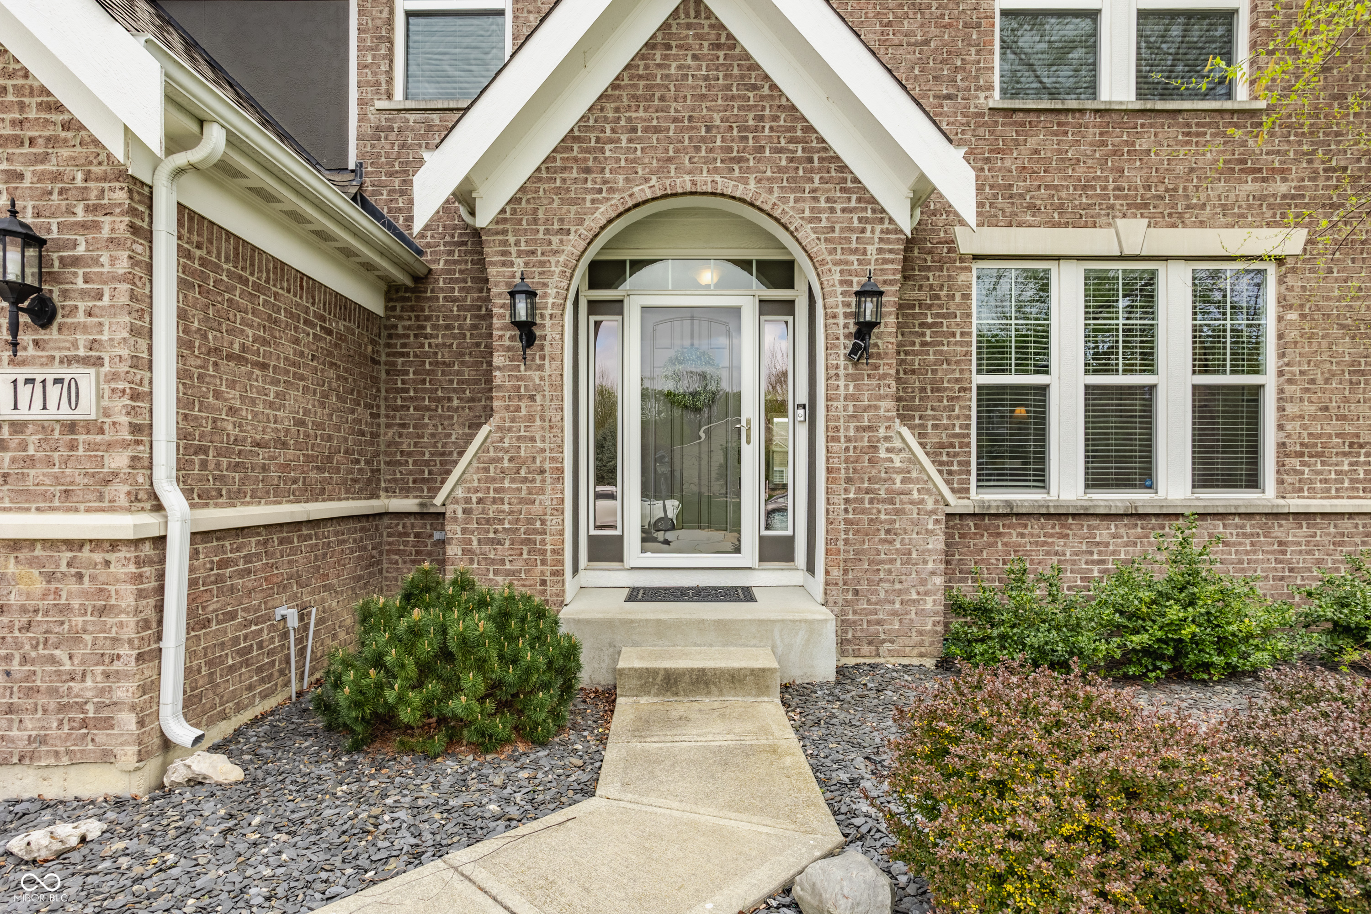
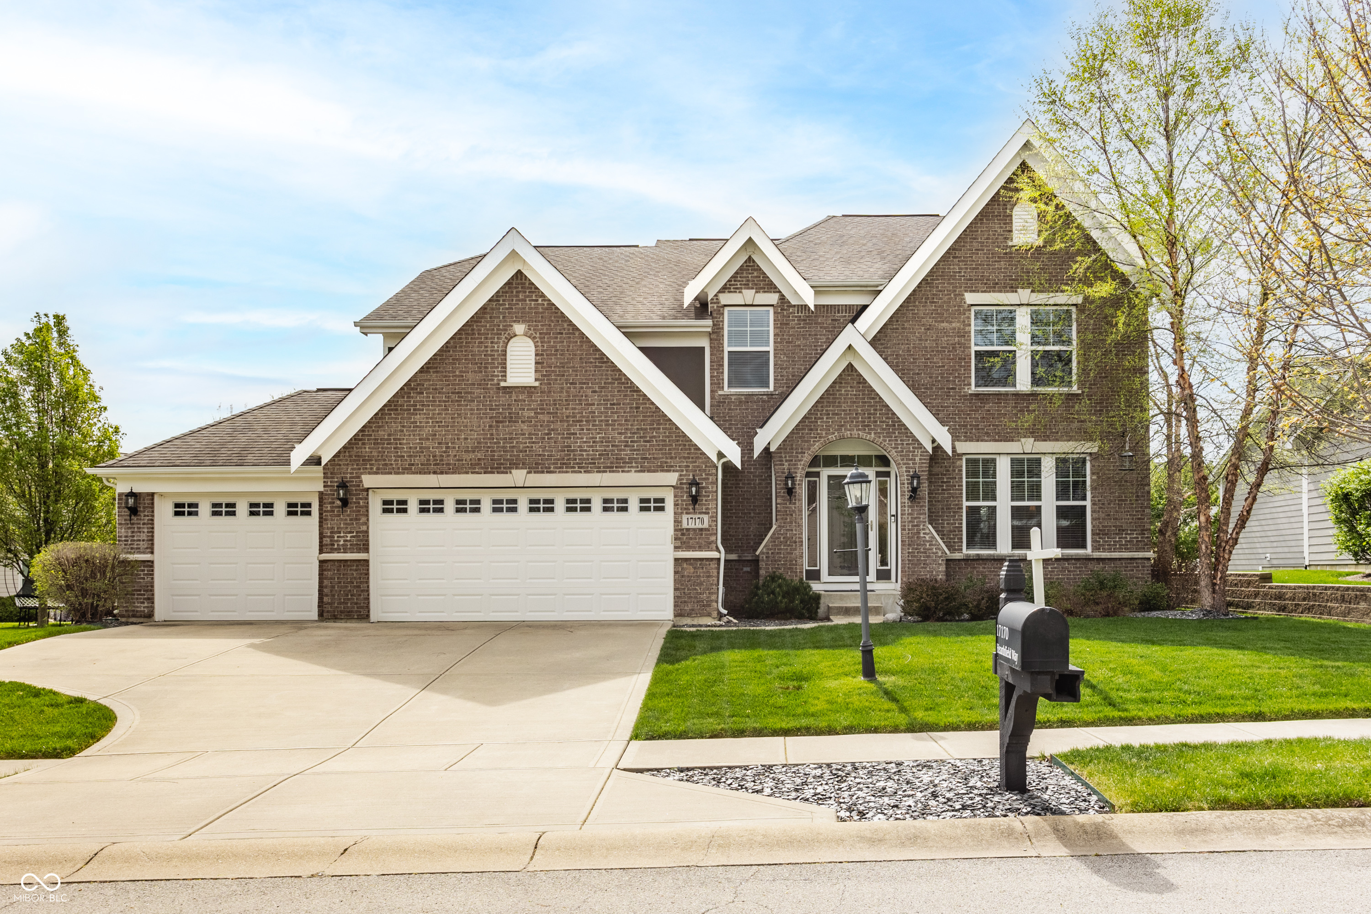
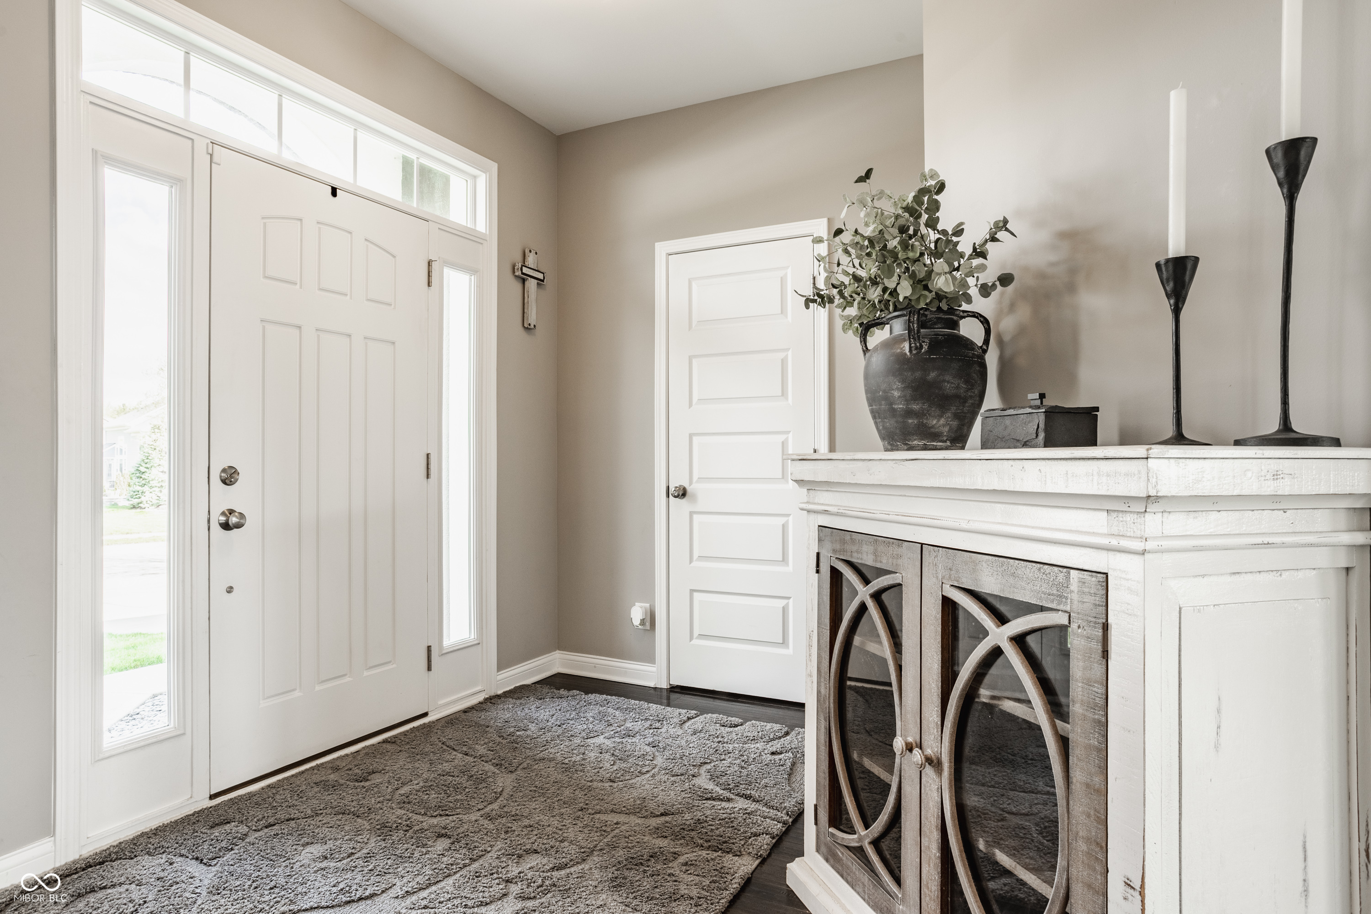

Financing incentives may be available for qualified buyers. Ask listing agent for details. An exquisite four-bedroom, four-bathroom multi-level home positioned in a hugely sought-after location in Noblesville. The property, which spans in excess of 3,100 finished square feet, is presented in exceptional condition throughout and truly redefines the term "turn-key." The kitchen is stunning, with granite work surfaces, gourmet appliances, and open-plan views into the expansive two-story great room-which is complete with an imposing stone fireplace and gorgeous hardwood floors which span the majority of the main level. The primary suite features tray ceilings, and a beautiful bathroom that is reflective of the elevated and thoughtful finishes throughout the home. Outside, the property benefits from an excellent yard, along with a patio area which is designed with entertainment in mind. Finally, the 1,164 sq ft unfinished basement space offers a blank canvas and an opportunity to further expand what is already a truly exceptional home. High levels of interest anticipated.
| 2 weeks ago | Price changed to $674,700 | |
| 2 weeks ago | Listing updated with changes from the MLS® | |
| 2 months ago | Status changed to Active | |
| 6 months ago | Listing first seen on site |

Listings courtesy of Metropolitan Indianapolis Board of REALTORS® as distributed by MLS GRID. All information is provided exclusively for consumers’ personal, non-commercial use, and may not be used for any purpose other than to identify prospective properties that a consumer may be interested in purchasing. All information is believed to be reliable but is not guaranteed and should be independently verified.
Based on information submitted to the MLS GRID as of 2026-09-30 11:02 PM UTC. All data is obtained from various sources and may not have been verified by broker or MLS GRID. Supplied Open House Information is subject to change without notice. All information should be independently reviewed and verified for accuracy. Properties may or may not be listed by the office/agent presenting the information.
Copyright © 2026 Metropolitan Indianapolis Board of REALTORS®. All rights reserved.