
16477 Stonewolf BoulevardNoblesville, IN 46060
Due to the health concerns created by Coronavirus we are offering personal 1-1 online video walkthough tours where possible.
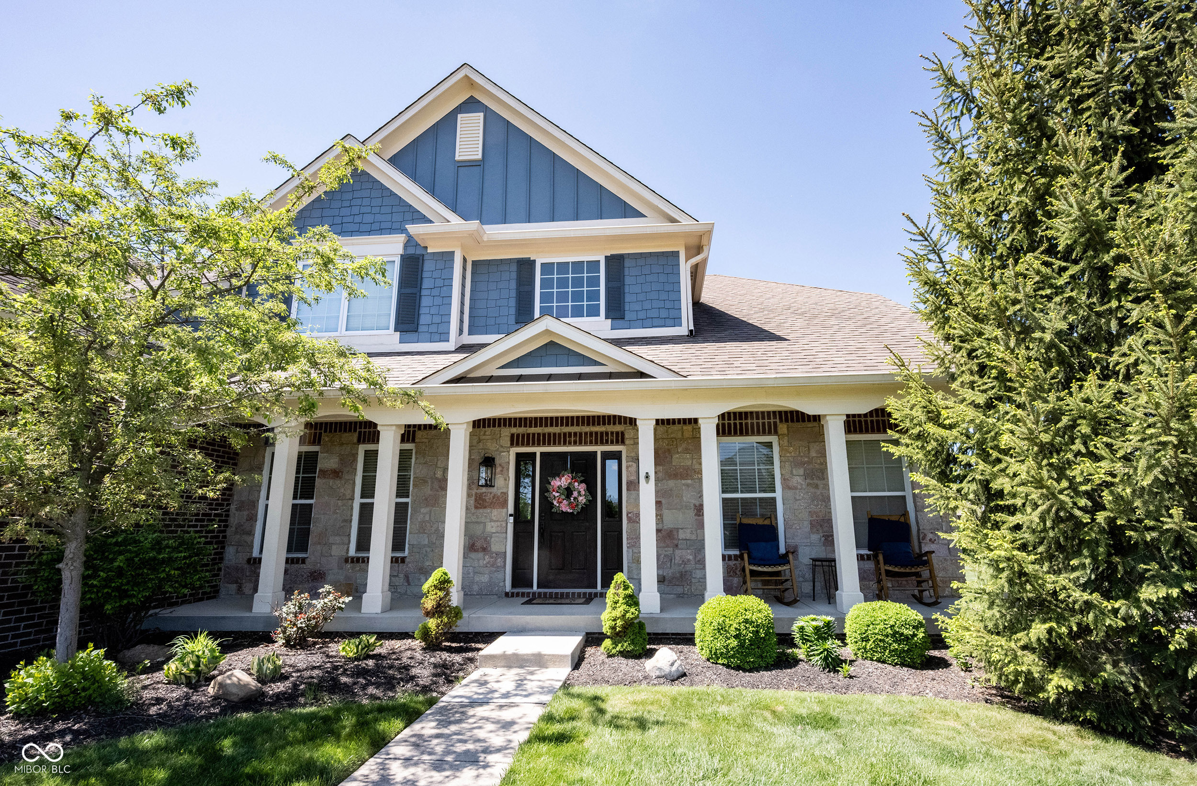
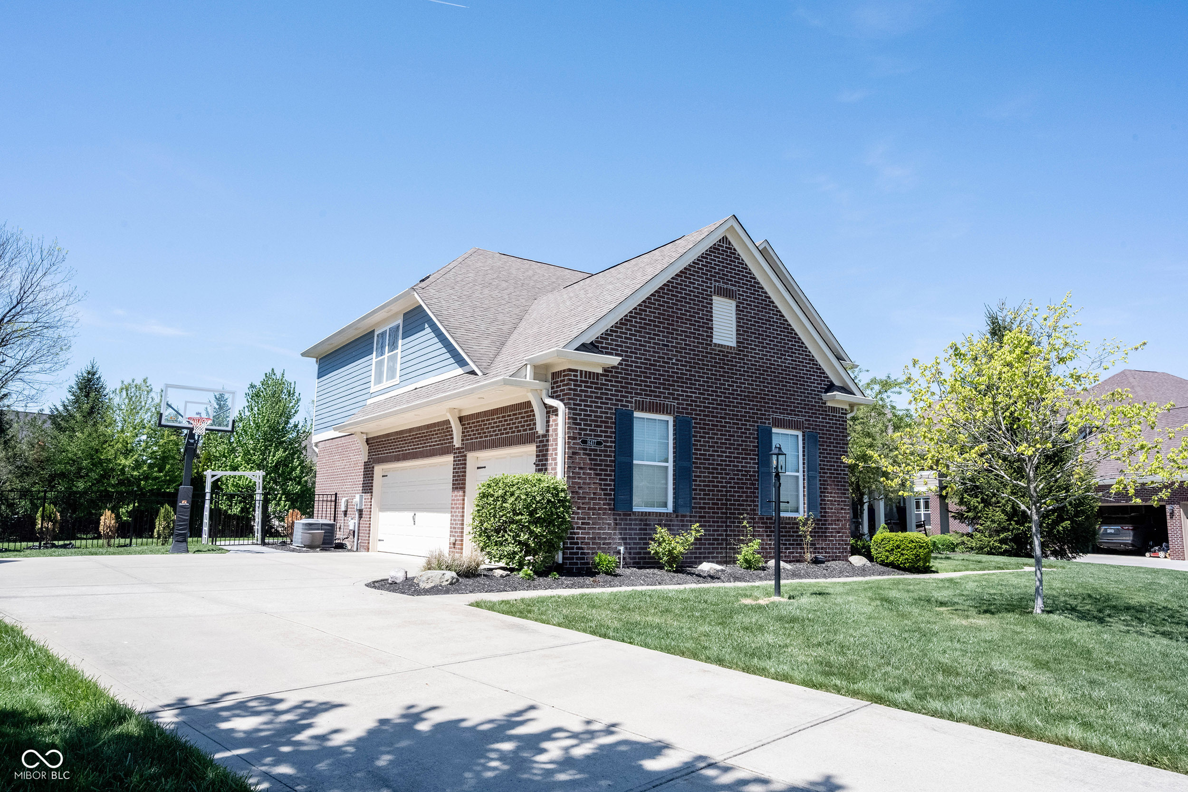
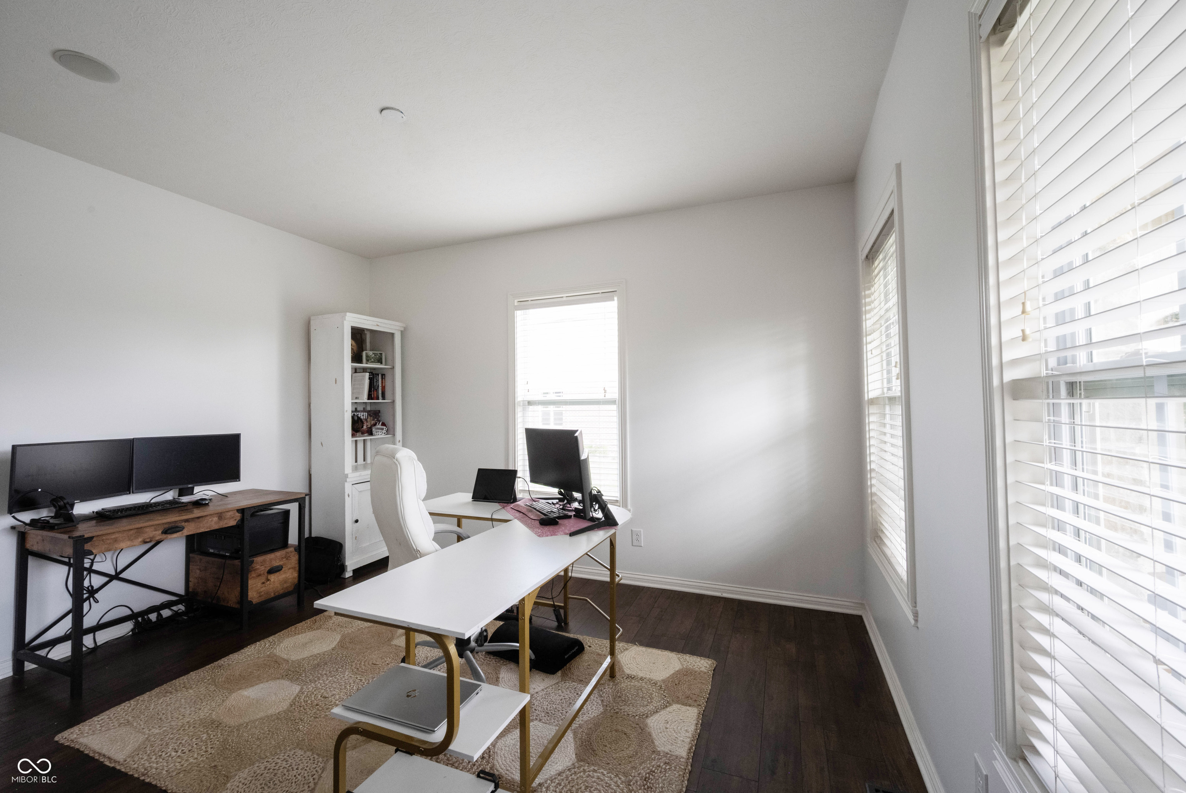
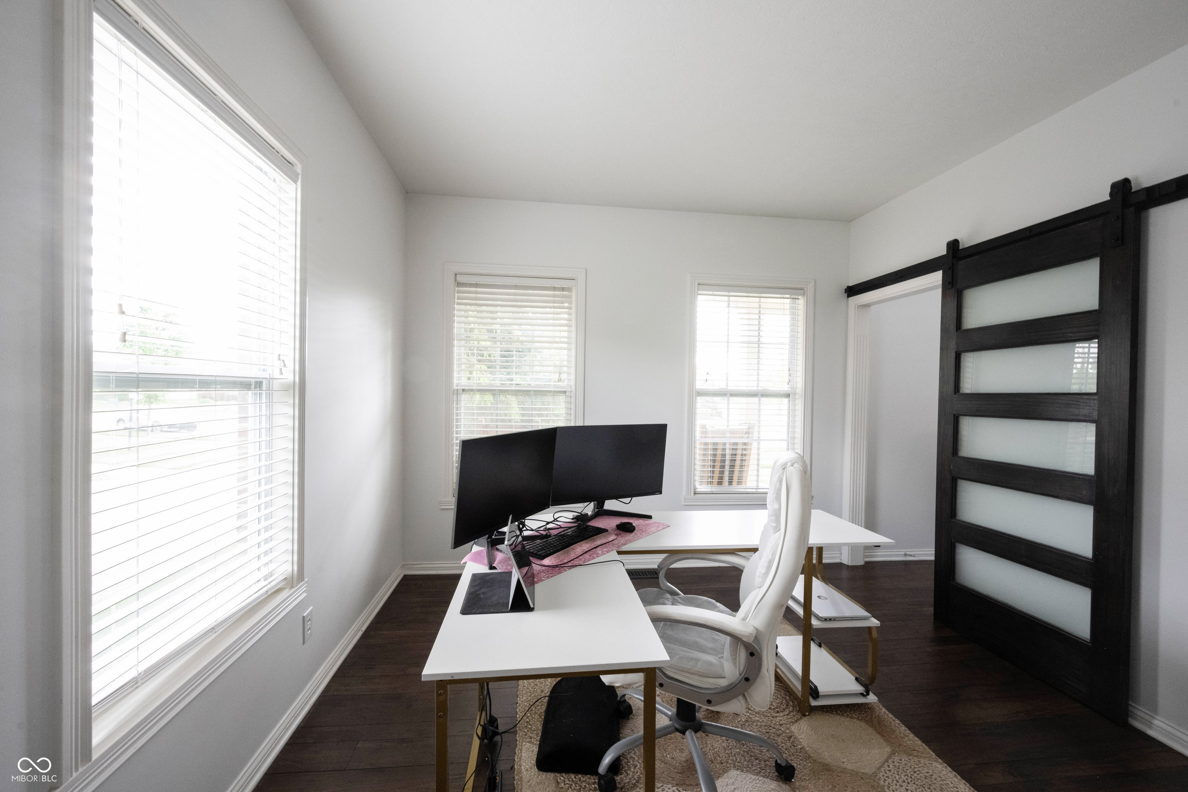
Welcome home to the highly sought after neighborhood of Park Place at Sagamore! Enjoy the proximity to an award-winning Jack Nicklaus Signature Designed Golf Course & Club. Just a golf cart ride away! The moment you arrive you are greeted by a charming covered front porch that overlooks the open greenspace, neighborhood amenities, park and playground, the best location in the neighborhood. Open the door to a grand 2-story foyer with gleaming hardwood floors, flanked by a private home office and dining room with beautiful trim work. Open concept flows directly into the rear of the home with a spacious kitchen featuring a breakfast bar, granite counters, backsplash, updated SS appliances, and a view of the backyard over the kitchen sink. Wood hood/vent and Crisp white 42" cabinets and an abundance of them! Open to the breakfast room with more views of the backyard. Greatroom with gas fireplace flanked by the perfect place for built-ins of cabinets. Freshly painted neutral tones and hardwoods flowing seamlessly throughout these spaces! Step off the 3-car sideload finished garage into the mudroom with the BEST locker/Built-in System. So much storage! Don't miss the ginormous pantry between the mudroom and kitchen! Upstairs: 4 bedrooms, including an owners' suite tucked off the opposing end. Tray ceiling, and ensuite bath that features dual sink vanity, soaking tub and separate tile shower. WIC with wood adjustable shelving. 3 additional generous sized bedrooms, with large closets, 2nd full bath with dual sinks, water closet, functional for 2-3 kids at once. Laundry conveniently located upstairs, with utility sink and cabinets for storage. Finished basement that's ready for you to host game day! Features a full bath/Family Room/Rec Room and storage too! Step outside into your fully fenced backyard featuring an extended patio with brick border. Covered lanai for shade, space for dining, and entertaining, all with the privacy of backing to a mature treeline!
| 4 weeks ago | Status changed to Pending | |
| 4 weeks ago | Listing updated with changes from the MLS® | |
| a month ago | Listing first seen on site |

Listings courtesy of Metropolitan Indianapolis Board of REALTORS® as distributed by MLS GRID. All information is provided exclusively for consumers’ personal, non-commercial use, and may not be used for any purpose other than to identify prospective properties that a consumer may be interested in purchasing. All information is believed to be reliable but is not guaranteed and should be independently verified.
Based on information submitted to the MLS GRID as of 2026-05-30 11:21 PM UTC. All data is obtained from various sources and may not have been verified by broker or MLS GRID. Supplied Open House Information is subject to change without notice. All information should be independently reviewed and verified for accuracy. Properties may or may not be listed by the office/agent presenting the information.
Copyright © 2026 Metropolitan Indianapolis Board of REALTORS®. All rights reserved.