
6692 Braemar Avenue SNoblesville, IN 46062
Due to the health concerns created by Coronavirus we are offering personal 1-1 online video walkthough tours where possible.
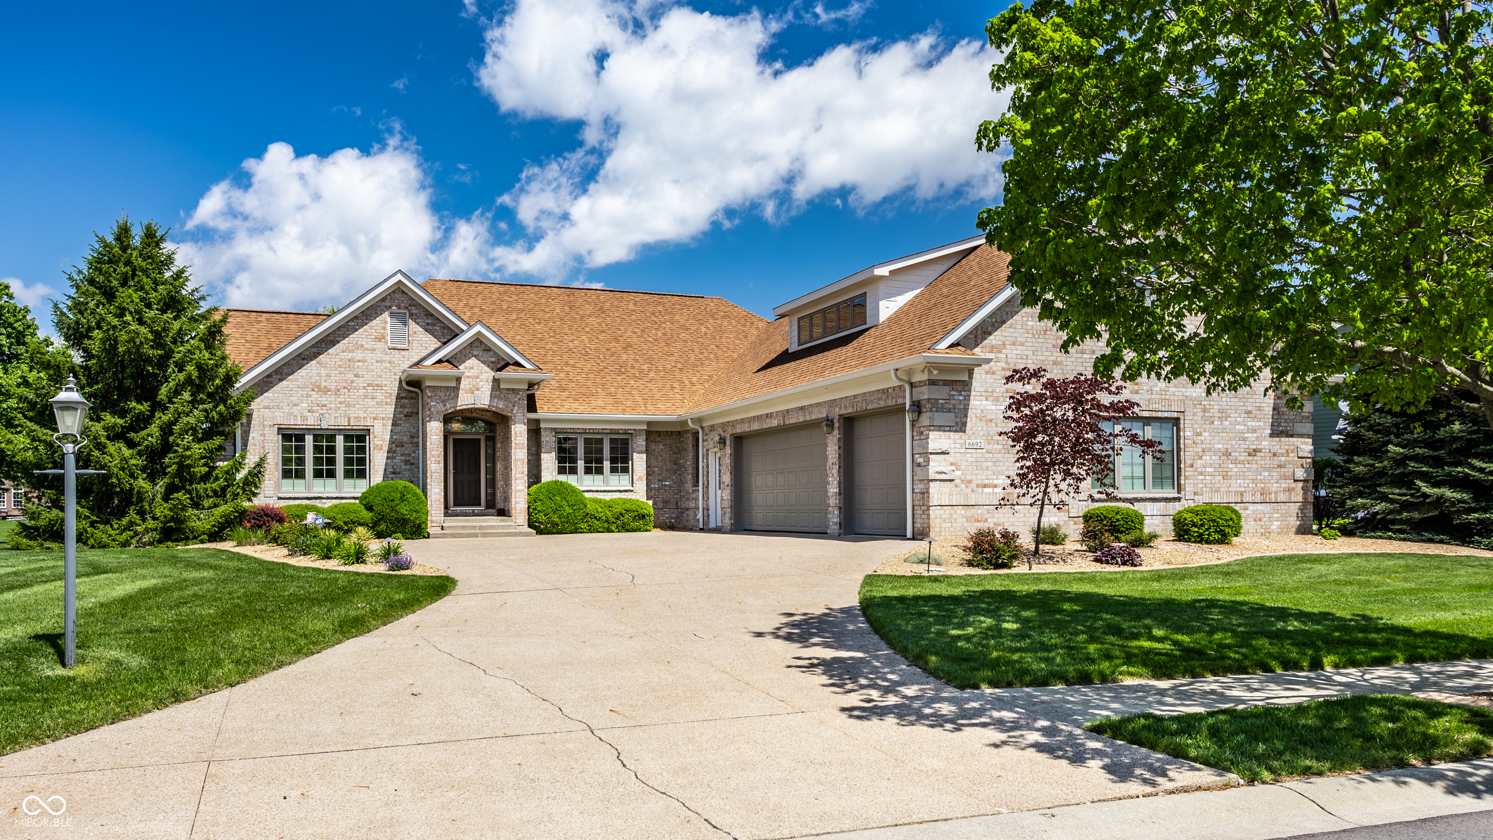
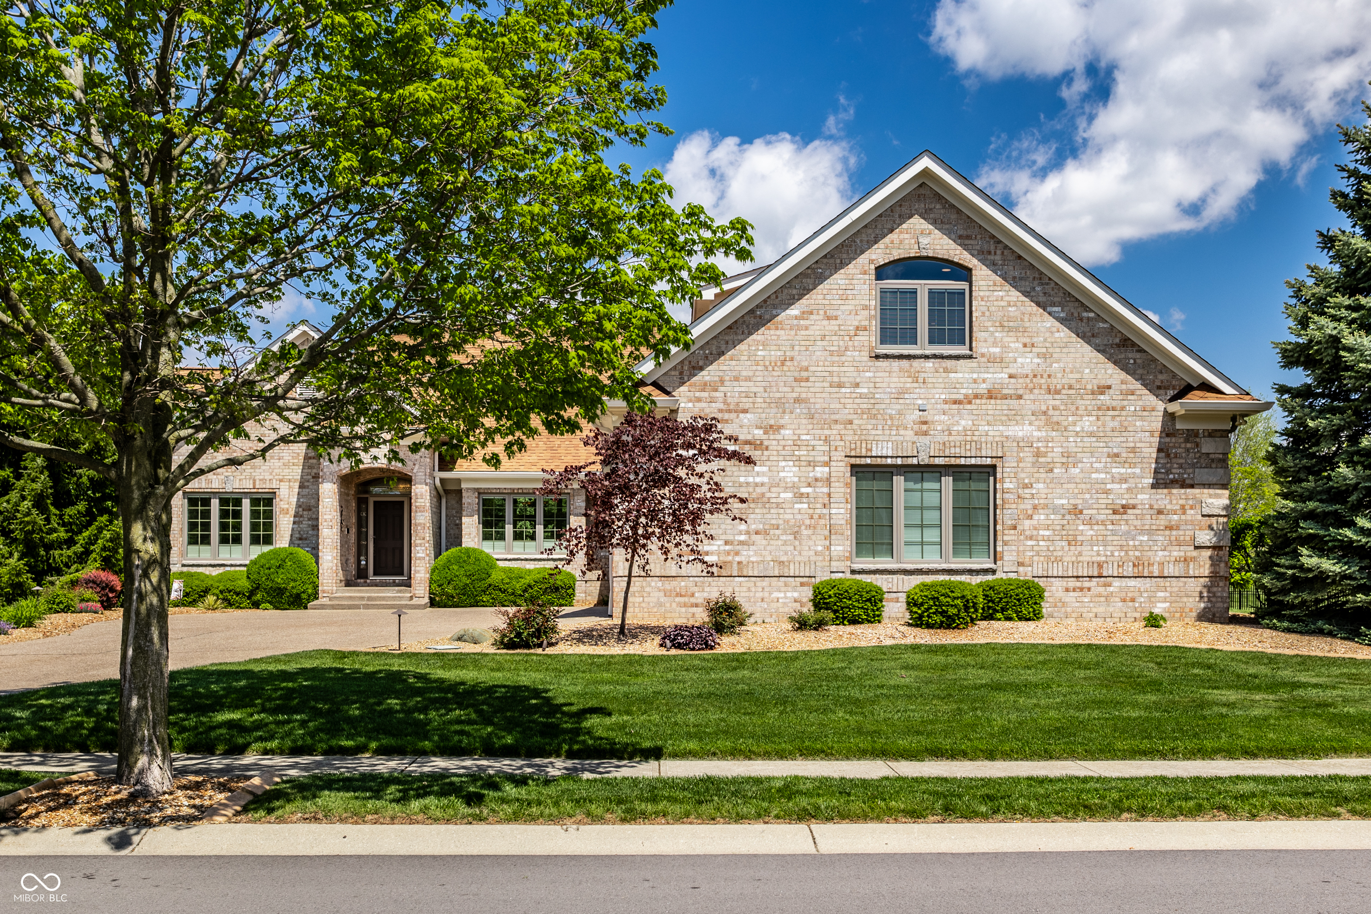
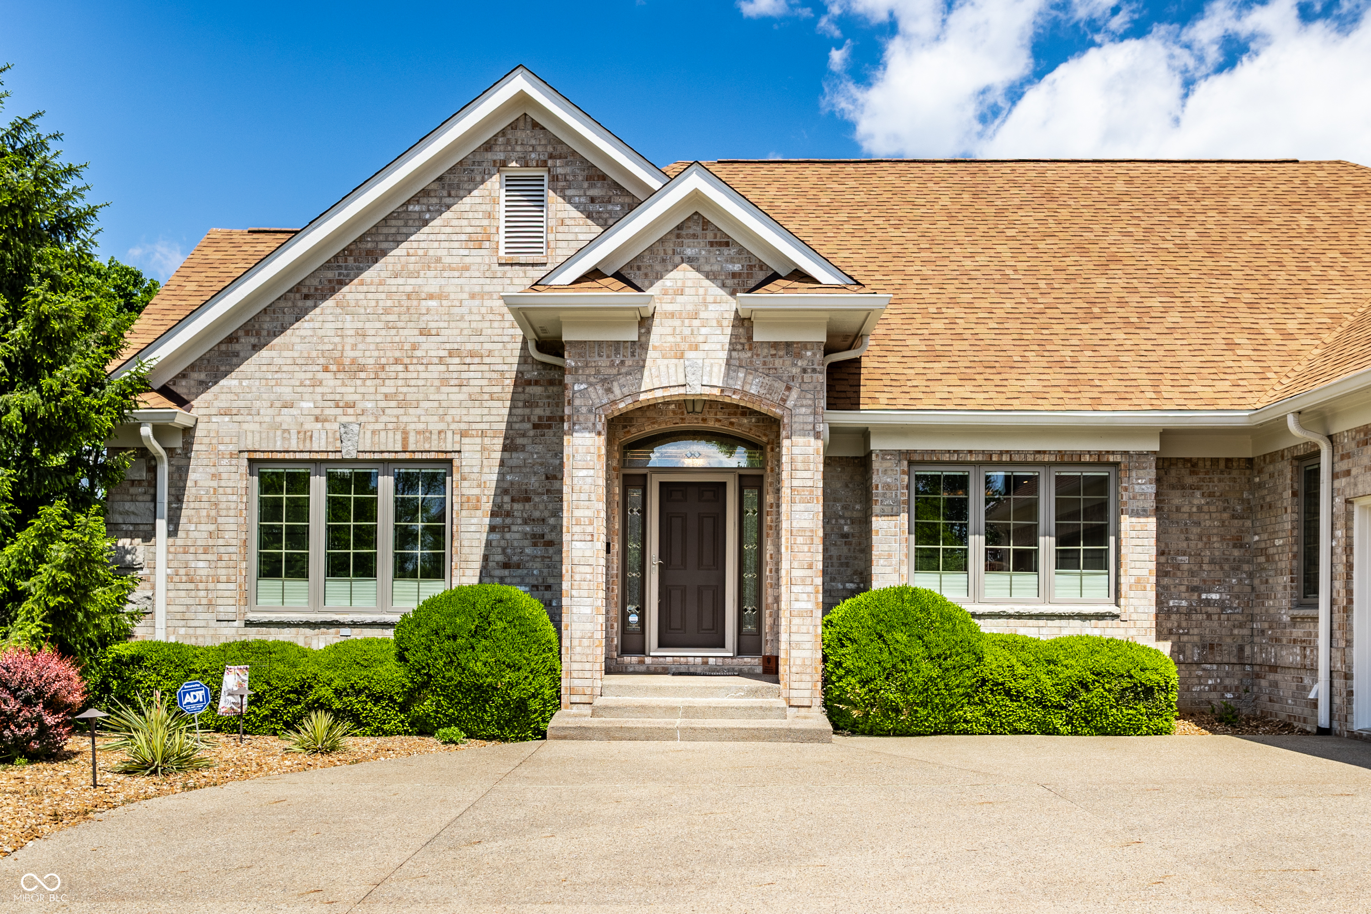
Welcome to this stunning brick home in the sought-after Lochaven of Noblesville community, where thoughtful design meets incredible versatility. This extraordinary residence offers space and flexibility for virtually every lifestyle. The main level is the heart of the home, featuring two full primary suites - each with walk-in closets and luxurious en-suite baths - making it ideal for multigenerational living or hosting long-term guests in style. The main-level laundry room with direct access to one of the primary suites adds everyday convenience. The gourmet kitchen impresses with a gas cooktop, center island, breakfast bar, pantry, and seamless flow into the breakfast room and formal dining room. Hardwood floors, tray ceilings, built-in bookshelves, a wet bar, and a sauna round out the many upscale touches found throughout. Upstairs, a sprawling 19x28 "loft" with a kitchenette and office nook offers remarkable flexibility - envision it as a private apartment, creative studio, home office, or guest retreat. The partially finished basement continues to impress with a third bedroom, full bath, a cozy rec room, sauna, and generous storage - perfect as an entertainment hub or in-law quarters. Endless possibilities await in the unfinished area of the basement which is already framed for a large family room area with fireplace, an additional bedroom and bathroom. Step outside to enjoy the glass-enclosed porch, deck, open patio with an outdoor fire pit - all on a beautifully landscaped 0.43-acre lot with a sprinkler system and mature trees. A brand-new roof and immaculate 3-car attached garage with an additonal golf cart garage door complete the package. Just minutes from 146th Street with easy access to both SR 31 and SR 37, this one-of-a-kind home is ready for its perfect match.
| yesterday | Price changed to $1,090,000 | |
| yesterday | Listing updated with changes from the MLS® | |
| 4 weeks ago | Listing first seen on site |

Listings courtesy of Metropolitan Indianapolis Board of REALTORS® as distributed by MLS GRID. All information is provided exclusively for consumers’ personal, non-commercial use, and may not be used for any purpose other than to identify prospective properties that a consumer may be interested in purchasing. All information is believed to be reliable but is not guaranteed and should be independently verified.
Based on information submitted to the MLS GRID as of 2026-05-30 10:35 PM UTC. All data is obtained from various sources and may not have been verified by broker or MLS GRID. Supplied Open House Information is subject to change without notice. All information should be independently reviewed and verified for accuracy. Properties may or may not be listed by the office/agent presenting the information.
Copyright © 2026 Metropolitan Indianapolis Board of REALTORS®. All rights reserved.