Save
Ask
Tour
Hide
Share
$659,900
96 Days On Site

5517 Westbourne Court
Greenwood, IN 46143

For Sale|Single Family Residence|Active
4
Beds
4
Total Baths
3
Full Baths
1
Partial Bath
4,235
SqFt
$156
/SqFt
2004
Built
Subdivision:
Kensington Grove
County:
Johnson
Listing courtesy of Carpenter, REALTORS® (317) 691-1367

Due to the health concerns created by Coronavirus we are offering personal 1-1 online video walkthough tours where possible.
Call Now: 317-650-3572
Is this the listing for you? We can help make it yours.
317-650-3572
5517 Westbourne Court5517 Westbourne Court5517 Westbourne Court5517 Westbourne Court
Save
Ask
Tour
Hide
Share

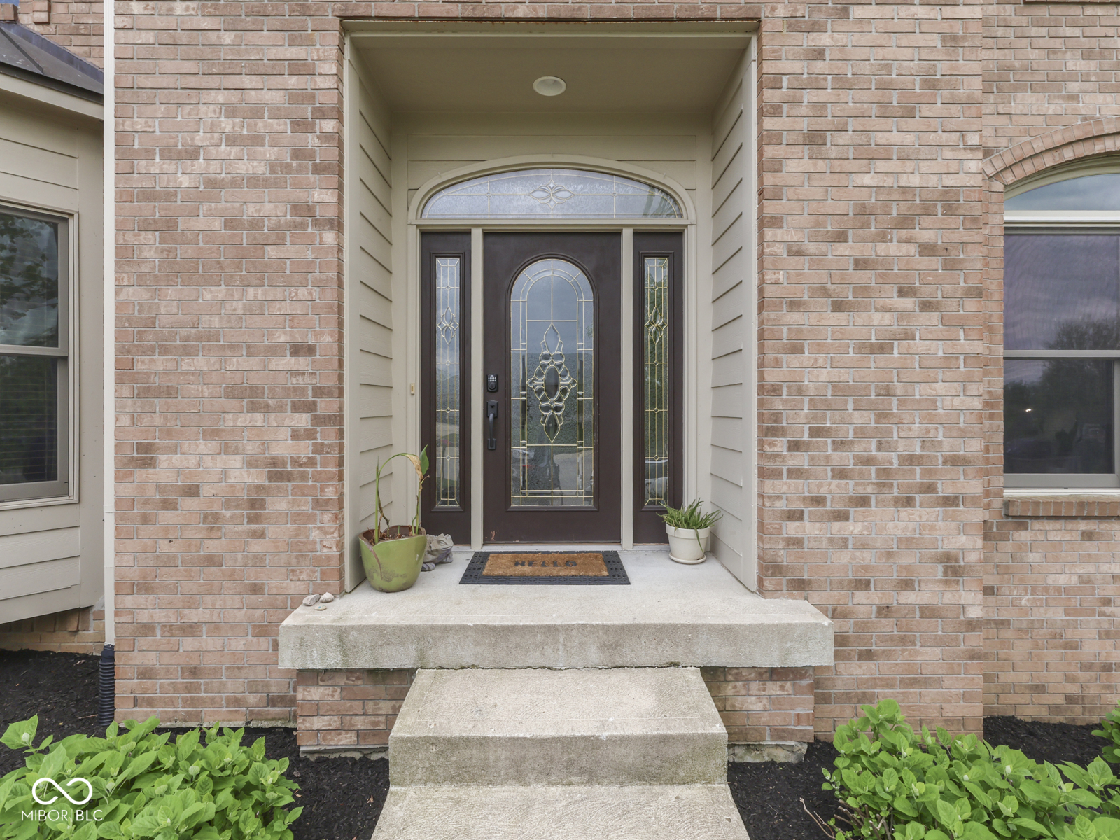
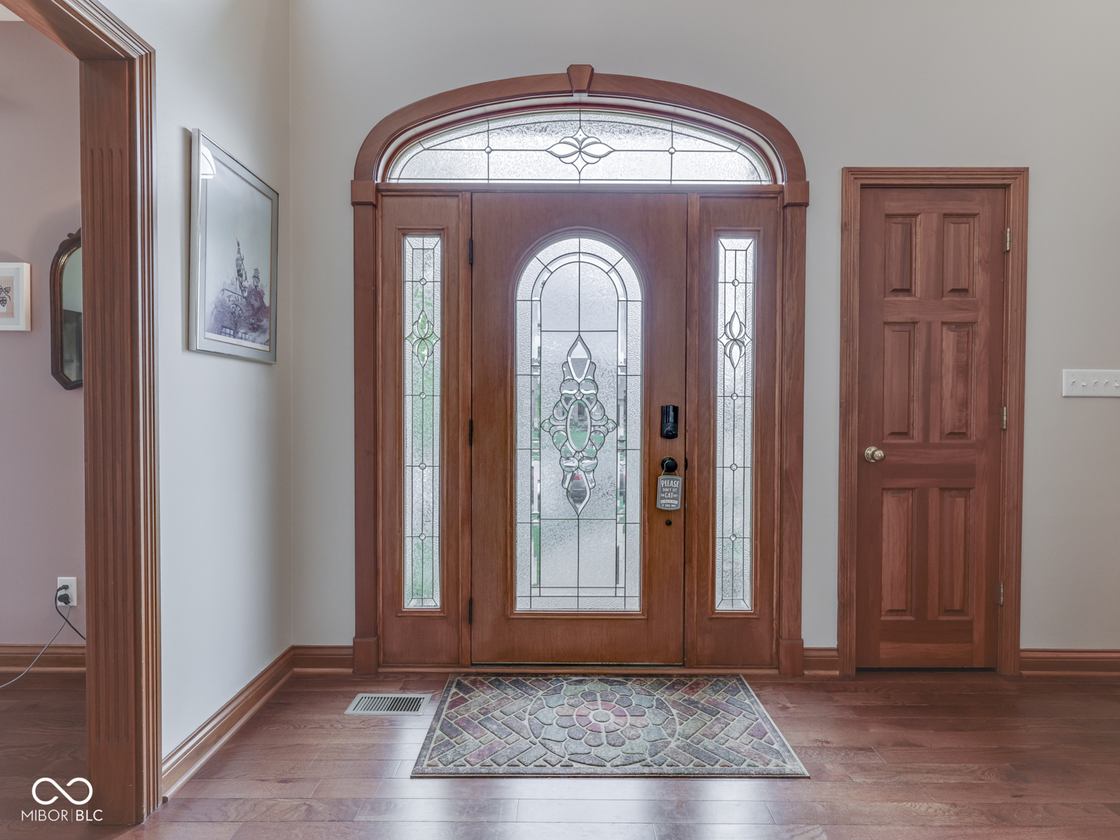
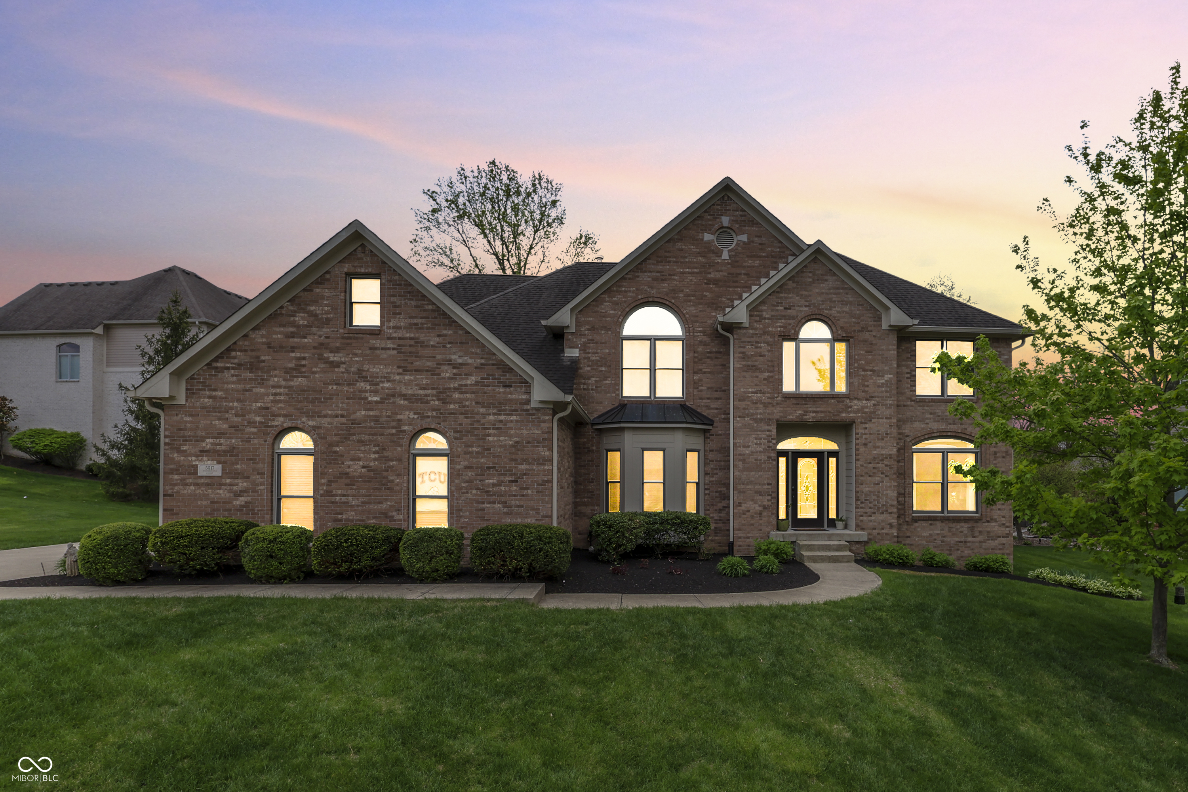
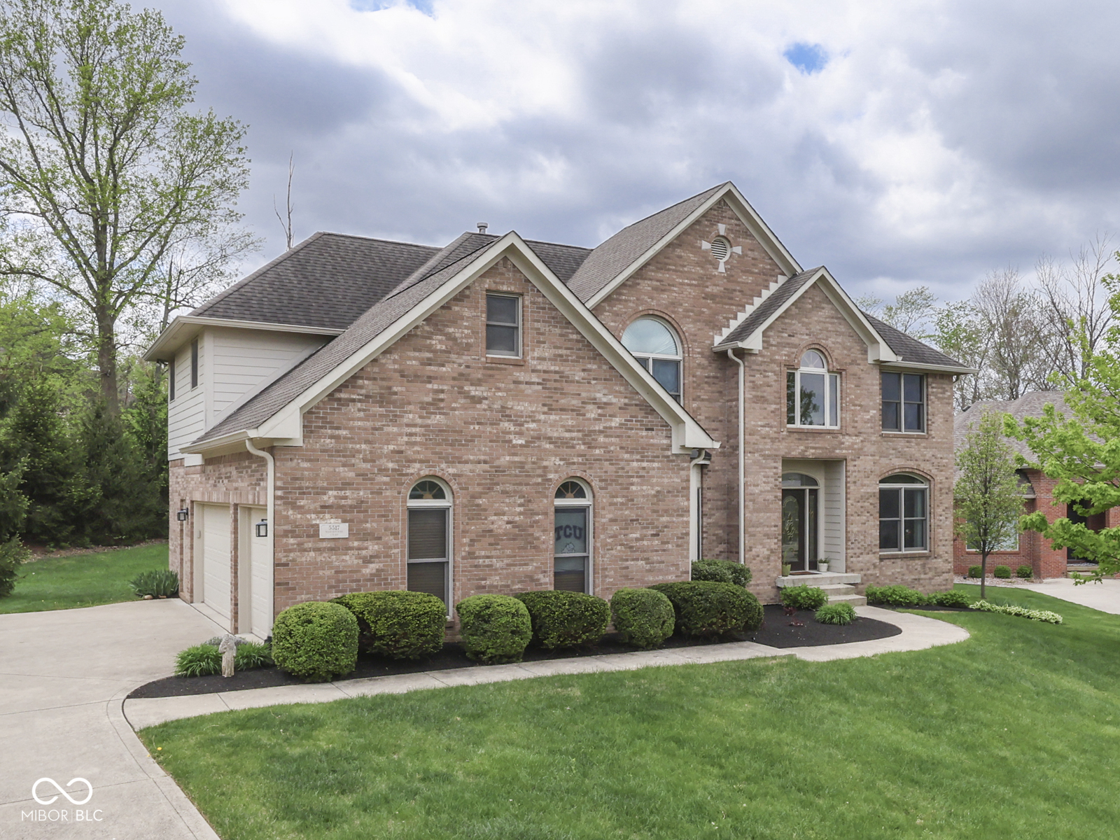
Nestled on a private cul-de-sac lot, this custom-built 4-bedroom, 3.5-bath brick two-story offers over 4,200sf of finished living space across three levels. Thoughtful craftsmanship shows in the real hardwood floors, detailed woodwork, and flexible layout designed for modern family life. Key Features: Main floor has an open flow with formal living and dining areas, a private office, and an updated kitchen featuring a new gas cooktop. Primary Suite: Expansive bedroom, sitting room, and spa-like bath. Lower Level: Fully finished basement with egress window, full bath, and rec space - perfect for guests or media room. Outdoor Living: Landscaped private backyard backing to trees for added seclusion. Location is Minutes to I-69 & I-465 for easy commutes. Come discover your family's new beginning!

Save
Ask
Tour
Hide
Share
Listing Snapshot
Price 
$659,900
Days On Site 
96 Days
Bedrooms 
4
Inside Area (SqFt) 
4,235 sqft
Total Baths 
4
Full Baths 
3
Partial Baths 
1
Lot Size 
0.32 Acres
Year Built 
2004
MLS® Number 
22094207
Status 
Active
Property Tax 
N/A
HOA/Condo/Coop Fees 
$66.67 monthly
Sq Ft Source 
Assessor
Friends & Family
Recent Activity
2 weeks agoStatus changed to Active
2 weeks agoListing updated with changes from the MLS®
3 weeks agoPrice changed to $659,900
3 months agoListing first seen on site
General Features
Acres 
0.32
Foundation 
Concrete Perimeter
Garage 
Yes
Garage Spaces 
3
Levels 
Two
Parking 
Attached
Property Condition 
Updated/Remodeled
Property Sub Type 
Single Family Residence
SqFt Below 
1124
SqFt Total 
4235
Style 
Traditional
Utilities 
Cable AvailableCable ConnectedNatural Gas Connected
Water Source 
Public
Interior Features
Appliances 
Gas CooktopDishwasherDryerENERGY STAR Qualified Water HeaterENERGY STAR Qualified AppliancesDisposalMicrowaveOvenRefrigeratorWasherWater Heater
Basement 
Sump PumpFinishedStorage Space
Cooling 
Central Air
Fireplace 
Yes
Fireplace Features 
Gas Log
Fireplaces 
1
Flooring 
Hardwood
Heating 
Forced AirNatural Gas
Interior 
High CeilingsEntrance FoyerEat-in KitchenWired for DataPantrySmart ThermostatWalk-In Closet(s)
Laundry Features 
Laundry RoomMain LevelSink
Save
Ask
Tour
Hide
Share
Exterior Features
Construction Details 
Brick
Lot Features 
Cul-De-Sac
Patio And Porch 
Deck
Community Features
Association Amenities 
MaintenanceSnow Removal
Association Dues 
800
HOA Fee Frequency 
Annually
Horse Property 
None
MLS Area 
4101 - Johnson - White River
School District 
Center Grove Community School Corp
Township 
White River
Schools
School District
Center Grove Community School Corp
Elementary School
Center Grove Elementary School
Middle School
Center Grove Middle School Central
High School
Center Grove High School
Listing courtesy of Carpenter, REALTORS® (317) 691-1367


Listings courtesy of Metropolitan Indianapolis Board of REALTORS® as distributed by MLS GRID. All information is provided exclusively for consumers’ personal, non-commercial use, and may not be used for any purpose other than to identify prospective properties that a consumer may be interested in purchasing. All information is believed to be reliable but is not guaranteed and should be independently verified.

Based on information submitted to the MLS GRID as of 2026-07-19 09:13 PM UTC. All data is obtained from various sources and may not have been verified by broker or MLS GRID. Supplied Open House Information is subject to change without notice. All information should be independently reviewed and verified for accuracy. Properties may or may not be listed by the office/agent presenting the information.

Copyright © 2026 Metropolitan Indianapolis Board of REALTORS®. All rights reserved.

Neighborhood & Commute
Source: Walkscore
Disclosure: Community information and market data powered by Constellation Data Labs. Information is deemed reliable but not guaranteed.
Save
Ask
Tour
Hide
Share