
2367 E 400 NWhiteland, IN 46184
Due to the health concerns created by Coronavirus we are offering personal 1-1 online video walkthough tours where possible.
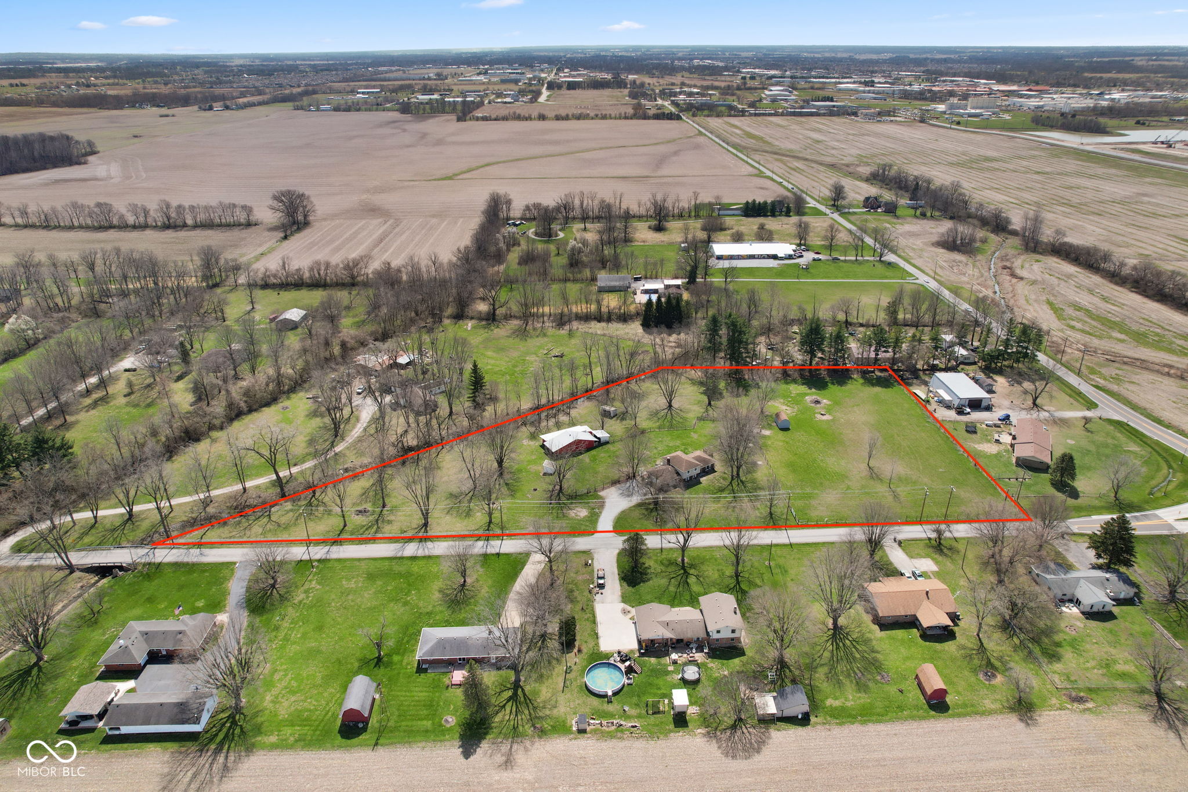
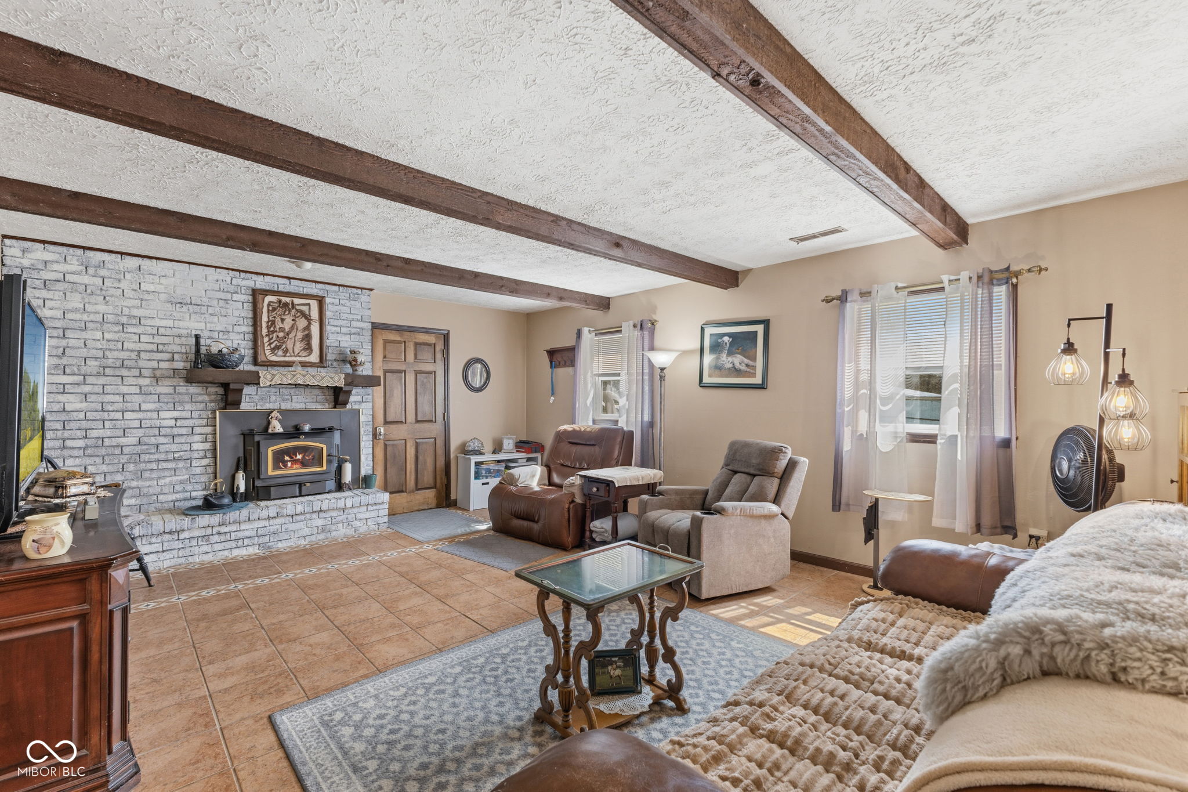
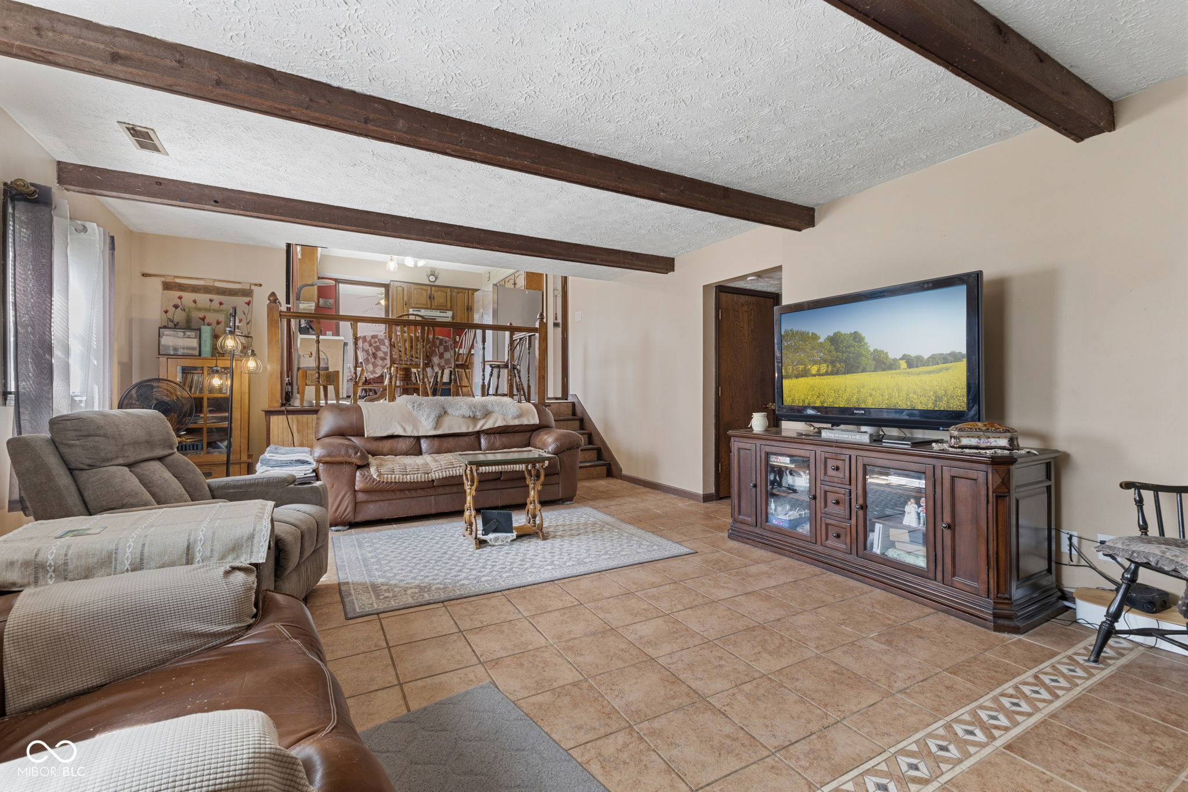
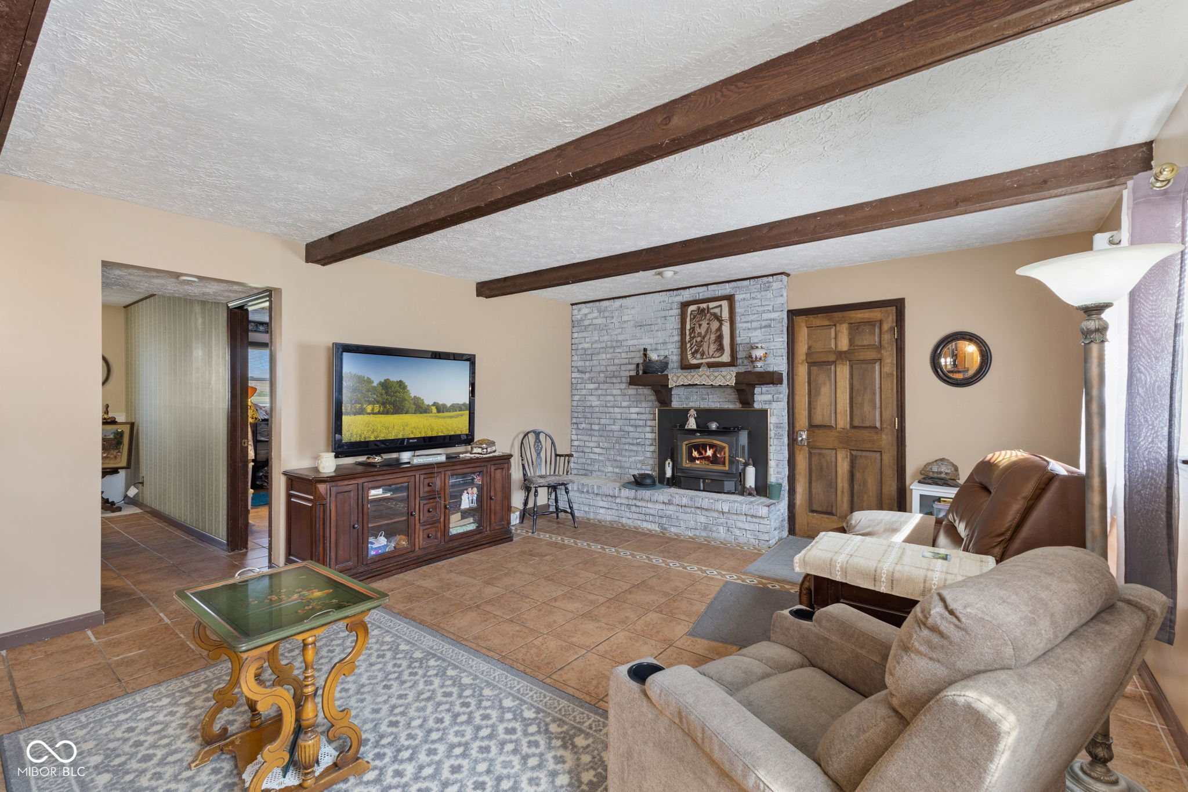
Tucked away on 5.2 picturesque acres just minutes from I-65, shopping, dining, and historic downtown Franklin, this spacious 4-bedroom, 3-bath tri-level offers room to grow inside and out. With 1,904 finished square feet across three levels - including a finished walkout lower level with a private 4th bedroom and full bath - this layout is ideal for multi-generational living, guests, or a home office setup. The main level offers an easy flow between the kitchen, dining room, and living room, with beautiful tile flooring and abundant natural light. Upstairs, three bedrooms and 2 full baths provide flexible space for a growing family. Outside, the land is the real showstopper: fenced pastures, a large barn with lean-tos, and a storage shed make this a true turnkey hobby farm, ready for horses, goats, chickens, or your next herd. A newly refinished deck overlooks the mature trees and open pasture - the perfect spot to enjoy country living just minutes from town. Whether you're seeking a hobby farm, horse property, or simply more space and privacy with city conveniences close by, this property offers incredible value. Bring your updating ideas and make this farmette your own!
| 3 months ago | Listing first seen on site | |
| 3 months ago | Listing updated with changes from the MLS® |

Listings courtesy of Metropolitan Indianapolis Board of REALTORS® as distributed by MLS GRID. All information is provided exclusively for consumers’ personal, non-commercial use, and may not be used for any purpose other than to identify prospective properties that a consumer may be interested in purchasing. All information is believed to be reliable but is not guaranteed and should be independently verified.
Based on information submitted to the MLS GRID as of 2026-07-06 07:19 PM UTC. All data is obtained from various sources and may not have been verified by broker or MLS GRID. Supplied Open House Information is subject to change without notice. All information should be independently reviewed and verified for accuracy. Properties may or may not be listed by the office/agent presenting the information.
Copyright © 2026 Metropolitan Indianapolis Board of REALTORS®. All rights reserved.