
1325 Brentford LaneGreenwood, IN 46143
Due to the health concerns created by Coronavirus we are offering personal 1-1 online video walkthough tours where possible.
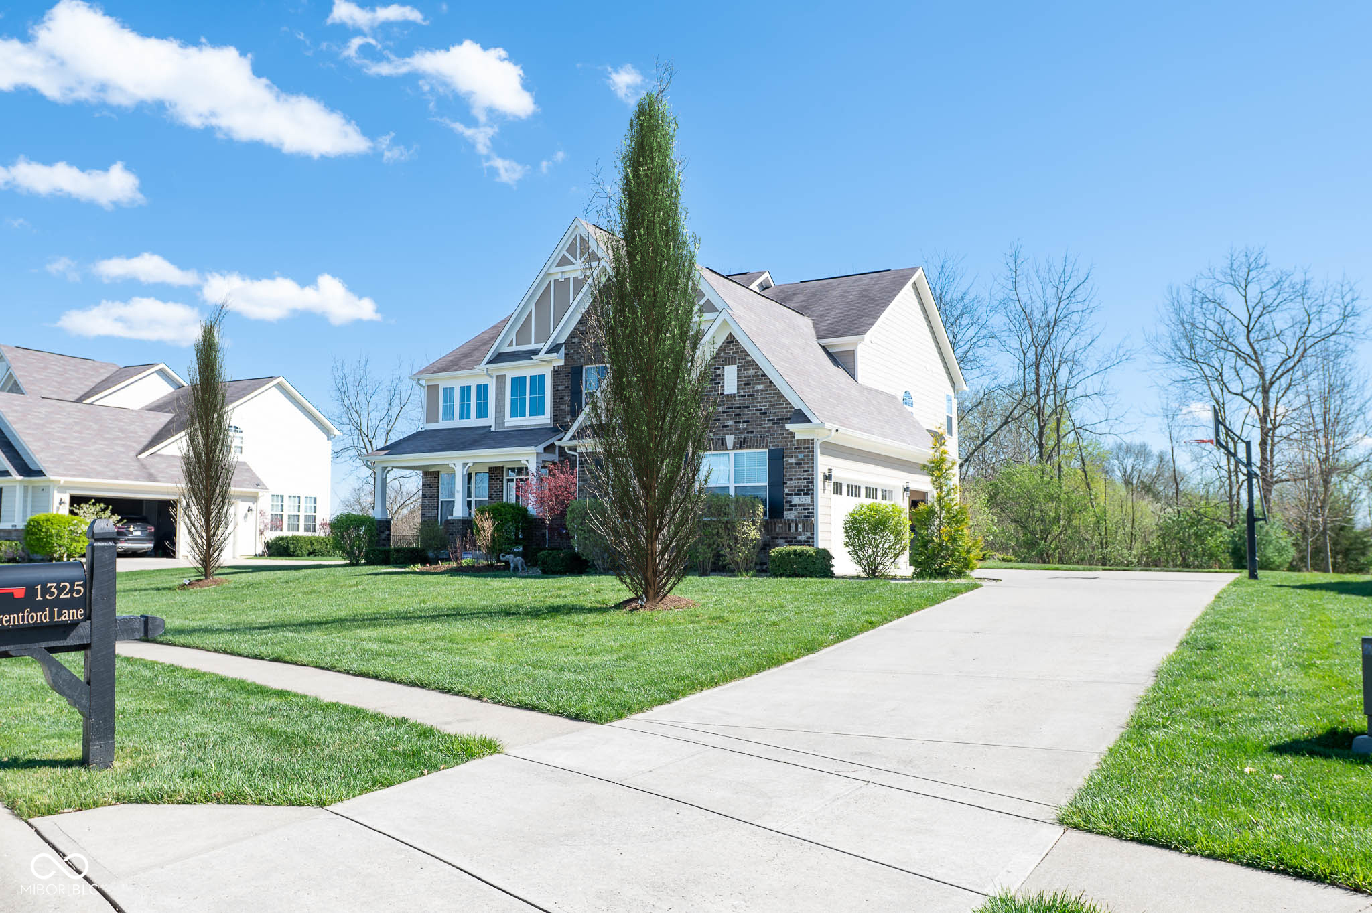
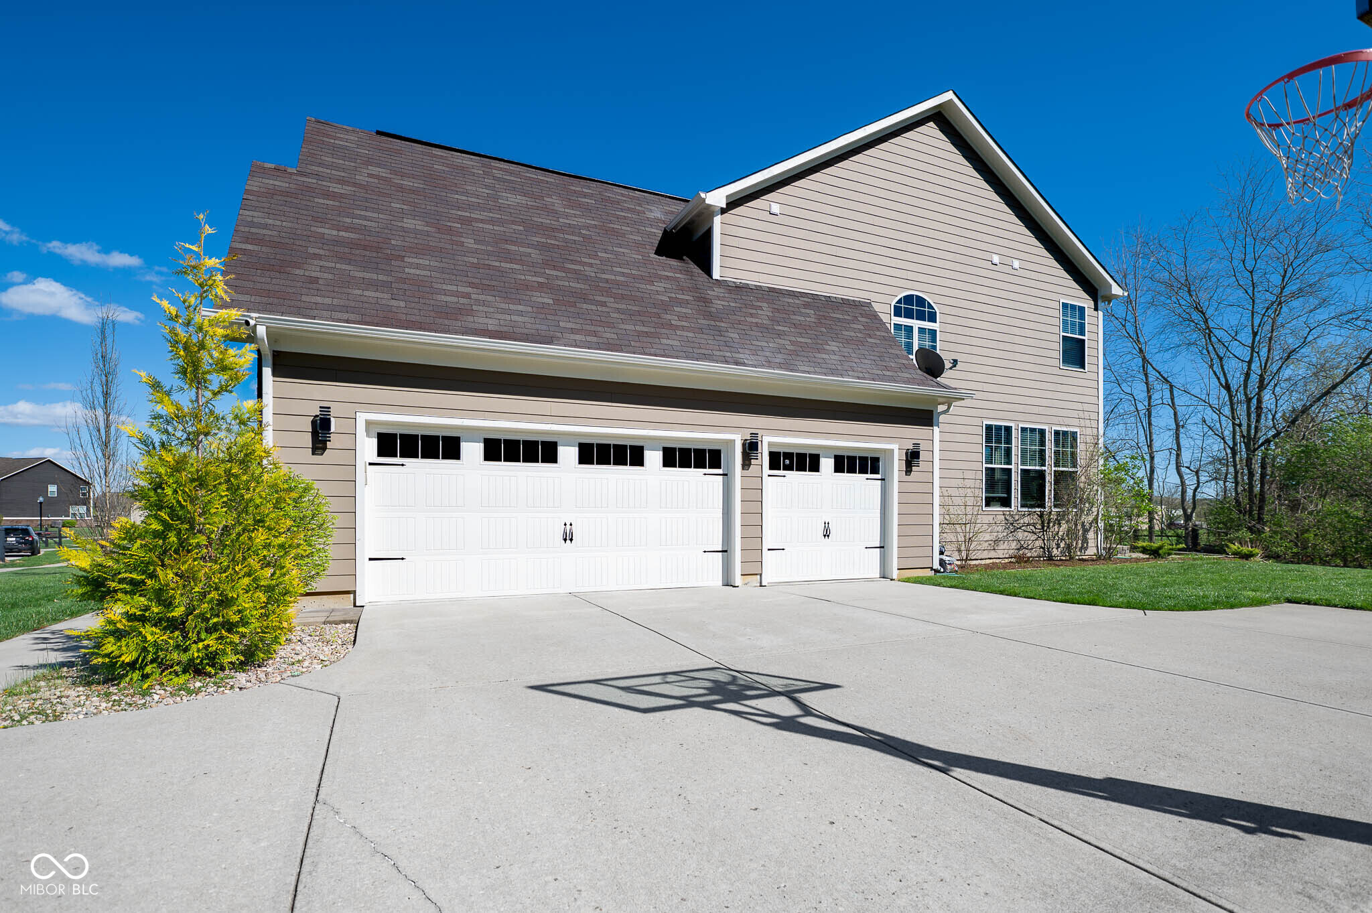
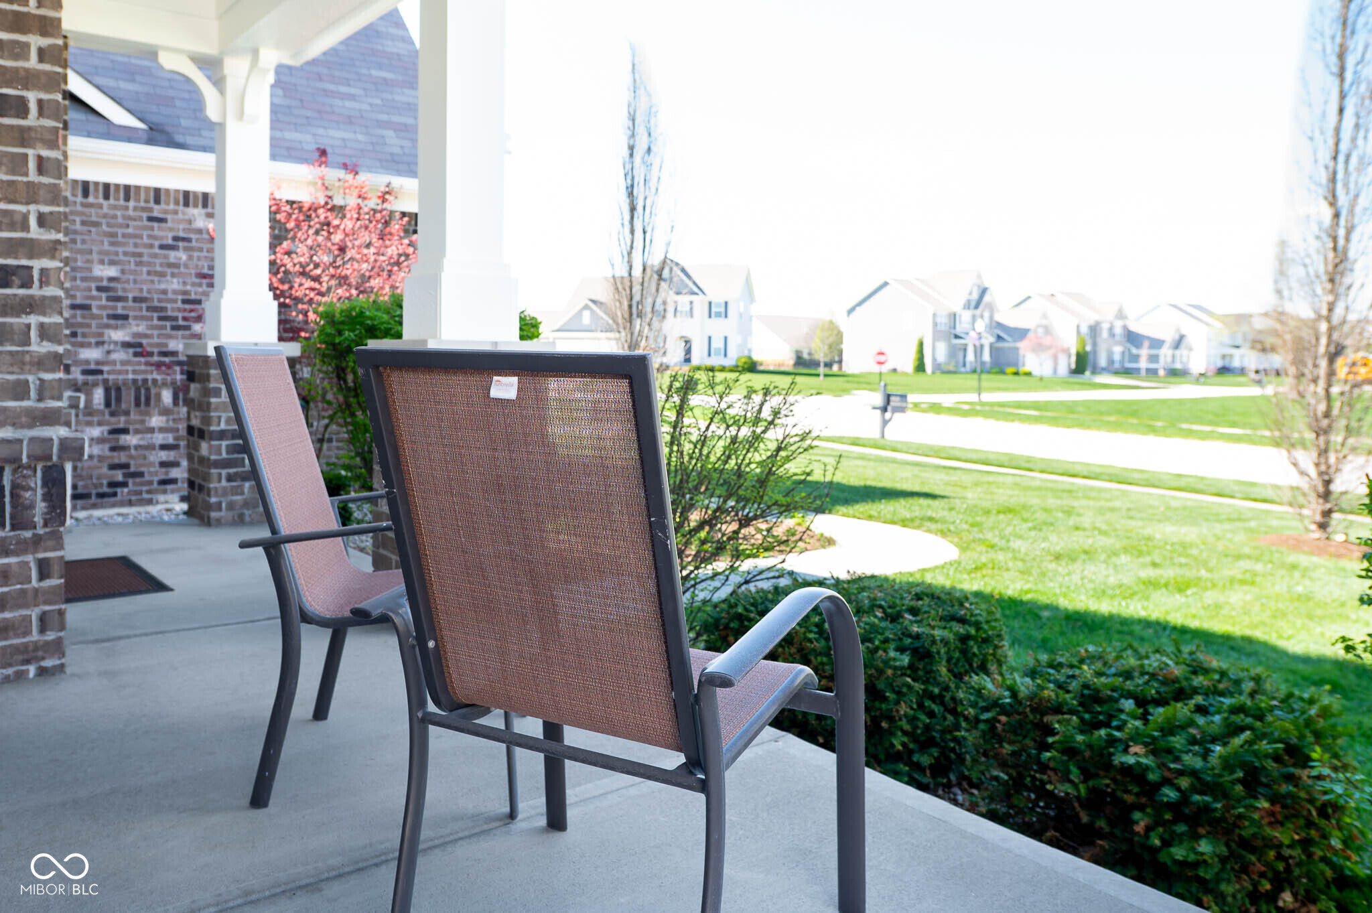

Check out this stunning 4BR/3.5BA home in a respected and friendly neighborhood with larger lots and great schools! Featuring a finished basement and dramatic two-story foyer, this home makes a grand first impression. Natural light fills the main level, highlighting newer hardwood flooring and an inviting layout. Enjoy a private office, formal dining room, and formal living/sitting room-perfect for everyday living and entertaining. Spacious kitchen offers plenty of room for gatherings. The primary suite features a tray ceiling and dual "His & Her" closets. Smart upgrades include Nest thermostat, smart front door lock, doorbell camera w/ driveway coverage, Lutron smart lighting, Alexa voice-controlled fireplace, and Rachio smart sprinkler system. Relax outdoors in the private backyard with a gas-lined fireplace. Recent updates: New AC (Sept 2025), exterior trim painted (Sept 2025), EV charger installed (Sept 2025), water heater (Jan 2025), main floor flooring (Apr 2025), microwave (June 2025), sump pump (Mar 2026), and water pressure boost pump. Convenient location-5 min to grocery stores, 12 min to Greenwood Mall, and approx. 7 min to local schools. Move-in ready and a must-see!
| 3 days ago | Price changed to $585,000 | |
| 3 days ago | Listing updated with changes from the MLS® | |
| 3 months ago | Listing first seen on site |

Listings courtesy of Metropolitan Indianapolis Board of REALTORS® as distributed by MLS GRID. All information is provided exclusively for consumers’ personal, non-commercial use, and may not be used for any purpose other than to identify prospective properties that a consumer may be interested in purchasing. All information is believed to be reliable but is not guaranteed and should be independently verified.
Based on information submitted to the MLS GRID as of 2026-07-18 07:41 PM UTC. All data is obtained from various sources and may not have been verified by broker or MLS GRID. Supplied Open House Information is subject to change without notice. All information should be independently reviewed and verified for accuracy. Properties may or may not be listed by the office/agent presenting the information.
Copyright © 2026 Metropolitan Indianapolis Board of REALTORS®. All rights reserved.