
10736 Kemp CourtFishers, IN 46040
Due to the health concerns created by Coronavirus we are offering personal 1-1 online video walkthough tours where possible.

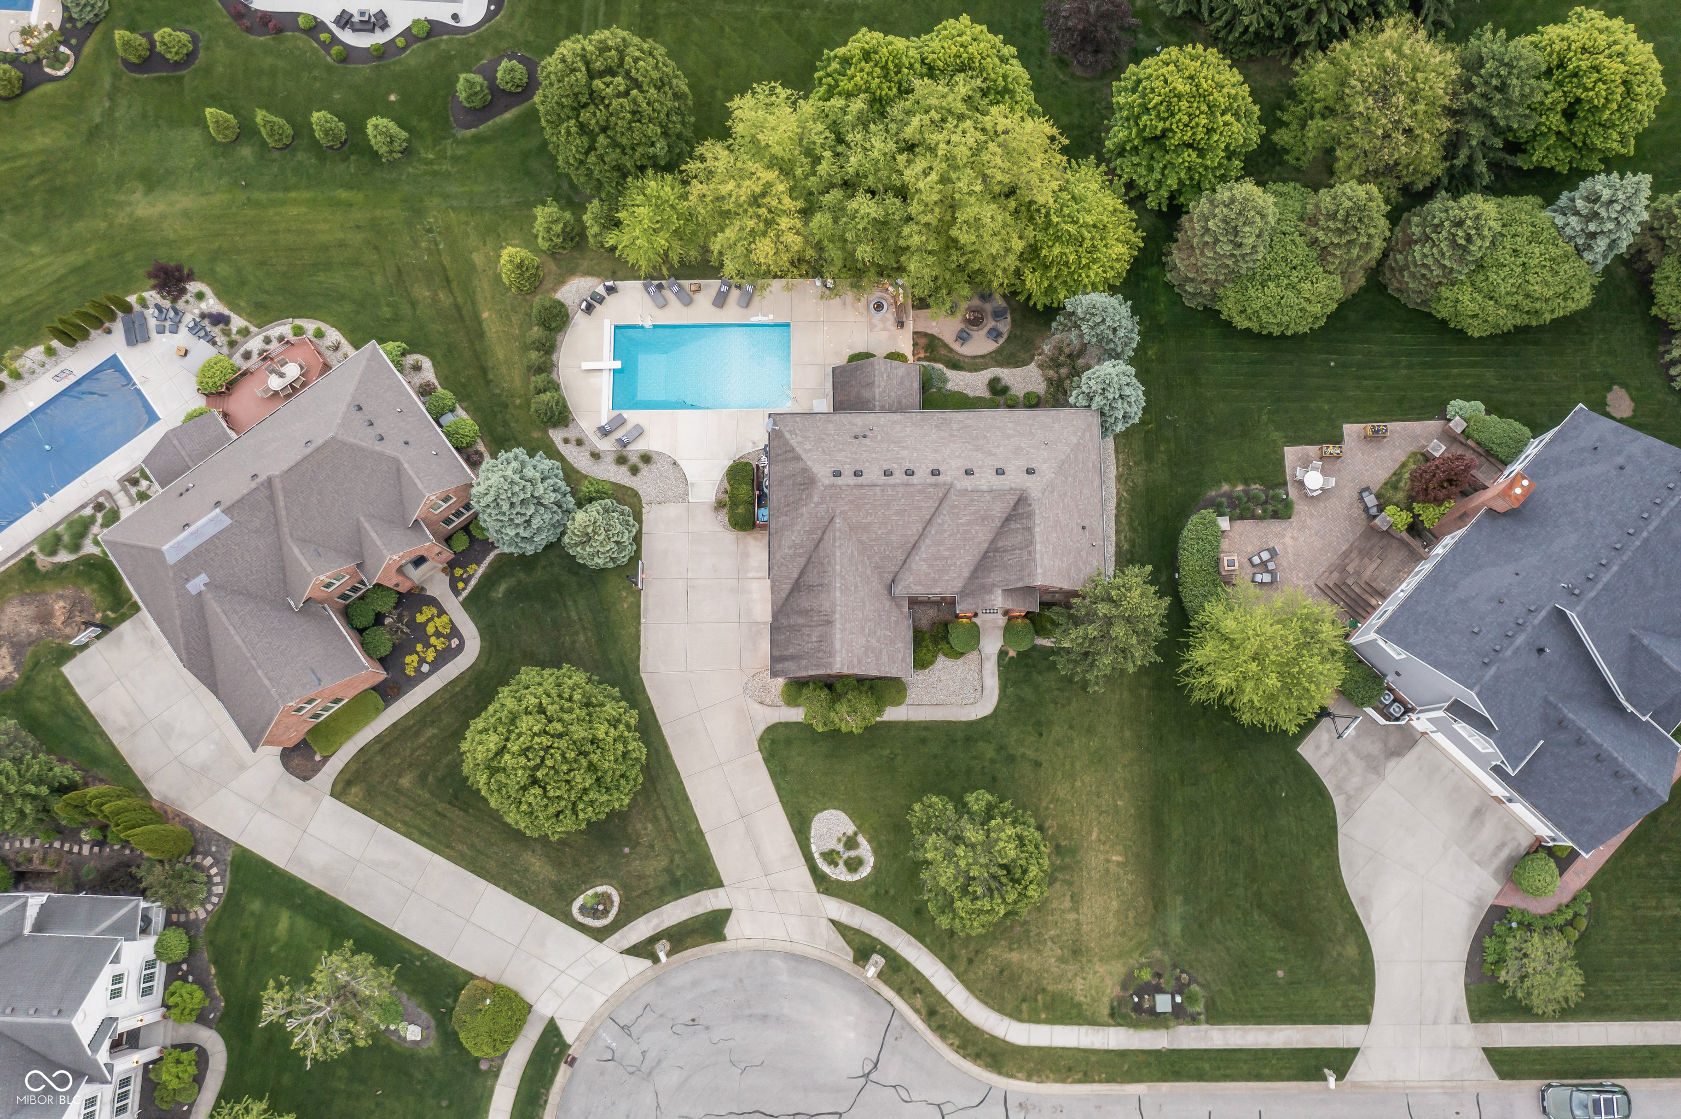
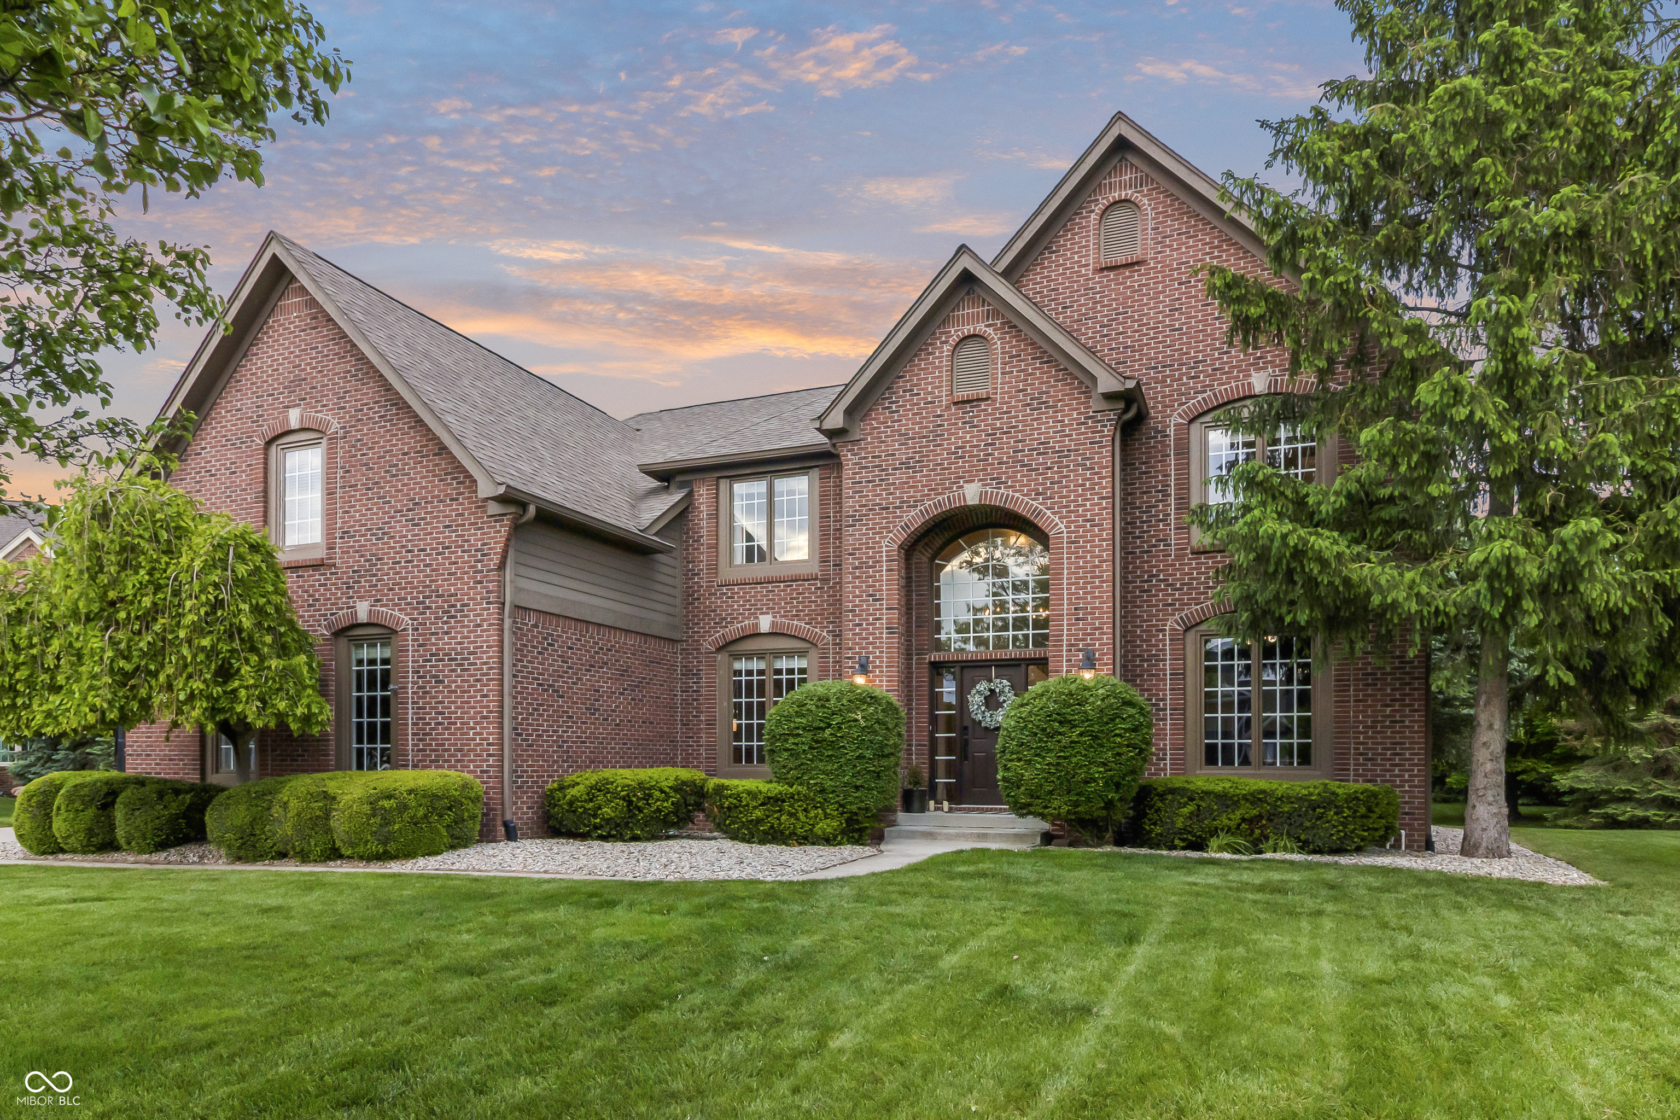

BACK ON THE MARKET NO FAULT TO THE SELLERS! Tucked away on a tranquil culdesac, this impeccably maintained Fishers residence delivers a rare lifestyle trifecta - private pool, deeded boat dock and familyfocused design. The bright, functional floorplan features generous proportions and abundant natural light, anchored by a kitchen that flows effortlessly into the main living and dining areas for everyday living and entertaining. The upper level is thoughtfully laid out with four spacious secondary bedrooms served by two JackandJill baths, while the primary suite is a true sanctuary with a spainspired bath and soaking tub. The backyard is a total vibe - perfect for poolside gatherings, playtime, or quiet mornings on the screenedin porch overlooking your private outdoor space. A true opportunity to l live in one of Fishers' most prestigious, treelined neighborhoods, and a lowtraffic lot; minutes to top schools, parks, shopping and dining. Movein ready and ideal for family living. See you a the pool!
| 4 days ago | Status changed to Active | |
| 4 days ago | Listing updated with changes from the MLS® | |
| 3 weeks ago | Listing first seen on site |

Listings courtesy of Metropolitan Indianapolis Board of REALTORS® as distributed by MLS GRID. All information is provided exclusively for consumers’ personal, non-commercial use, and may not be used for any purpose other than to identify prospective properties that a consumer may be interested in purchasing. All information is believed to be reliable but is not guaranteed and should be independently verified.
Based on information submitted to the MLS GRID as of 2026-05-26 10:46 AM UTC. All data is obtained from various sources and may not have been verified by broker or MLS GRID. Supplied Open House Information is subject to change without notice. All information should be independently reviewed and verified for accuracy. Properties may or may not be listed by the office/agent presenting the information.
Copyright © 2026 Metropolitan Indianapolis Board of REALTORS®. All rights reserved.