Save
Ask
Tour
Hide
Share
$575,000
11 Days On Site

5345 Crowley Parkway
Whitestown, IN 46075

Single Family Residence|Pending
4
Beds
4
Total Baths
2
Full Baths
2
Partial Baths
3,996
SqFt
$144
/SqFt
2016
Built
Subdivision:
Clark Meadows
County:
Boone
Listing courtesy of The Agency Indy (317) 741-0861

Due to the health concerns created by Coronavirus we are offering personal 1-1 online video walkthough tours where possible.
Call Now: 317-650-3572
Is this the listing for you? We can help make it yours.
317-650-3572
5345 Crowley Parkway5345 Crowley Parkway5345 Crowley Parkway5345 Crowley Parkway
Save
Ask
Tour
Hide
Share

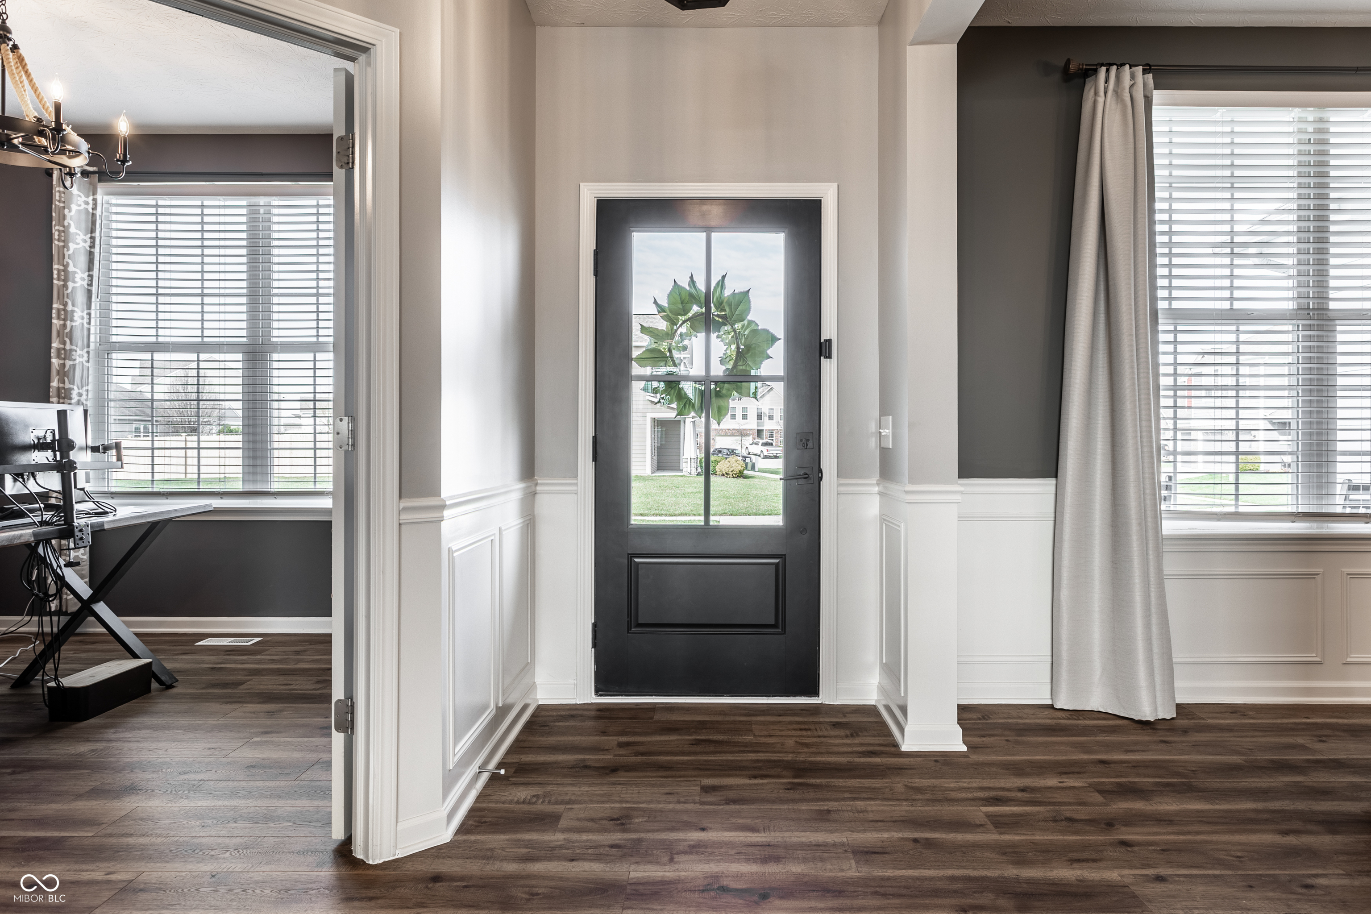
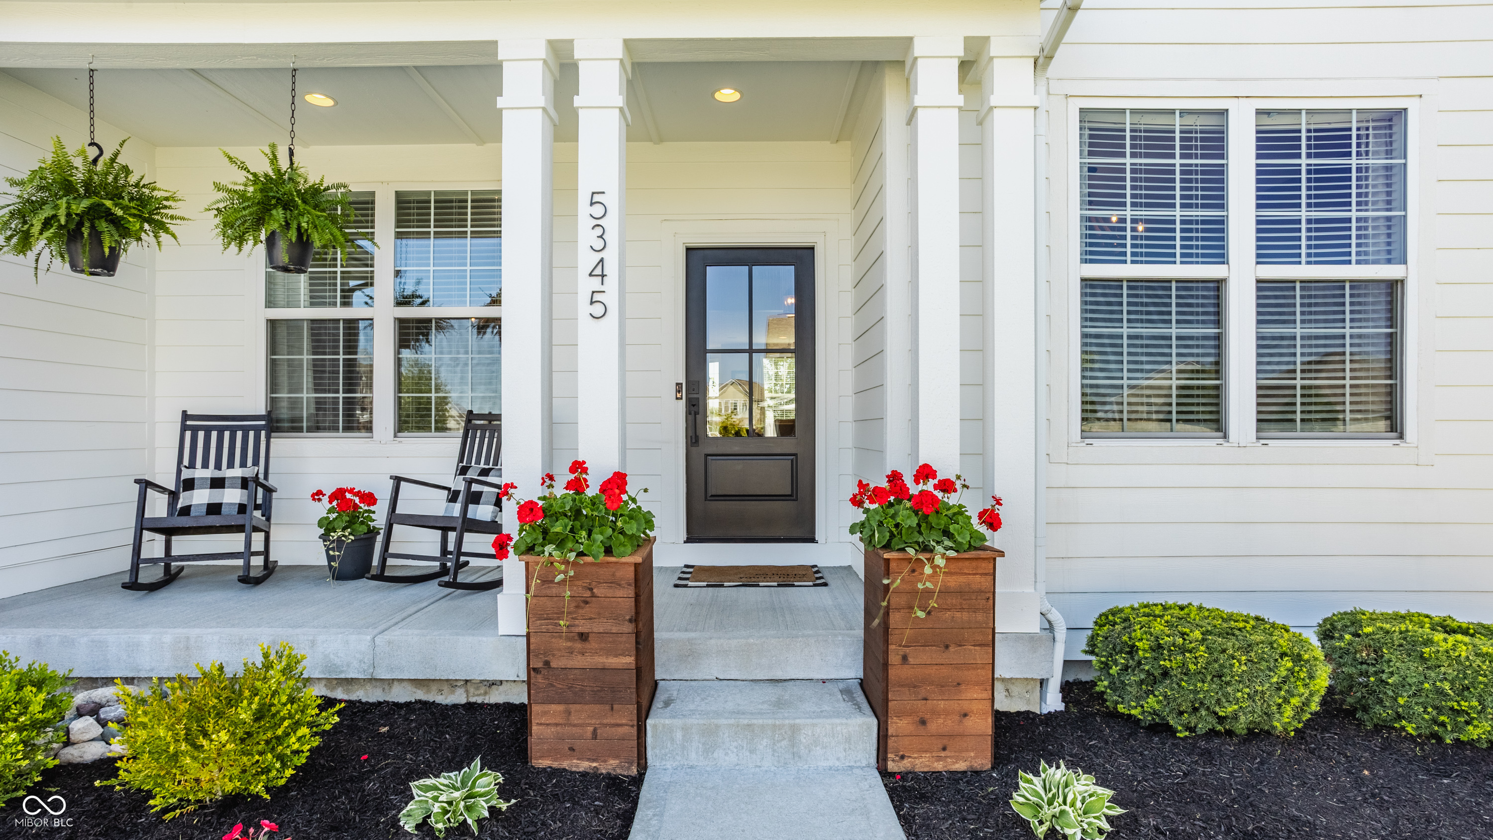
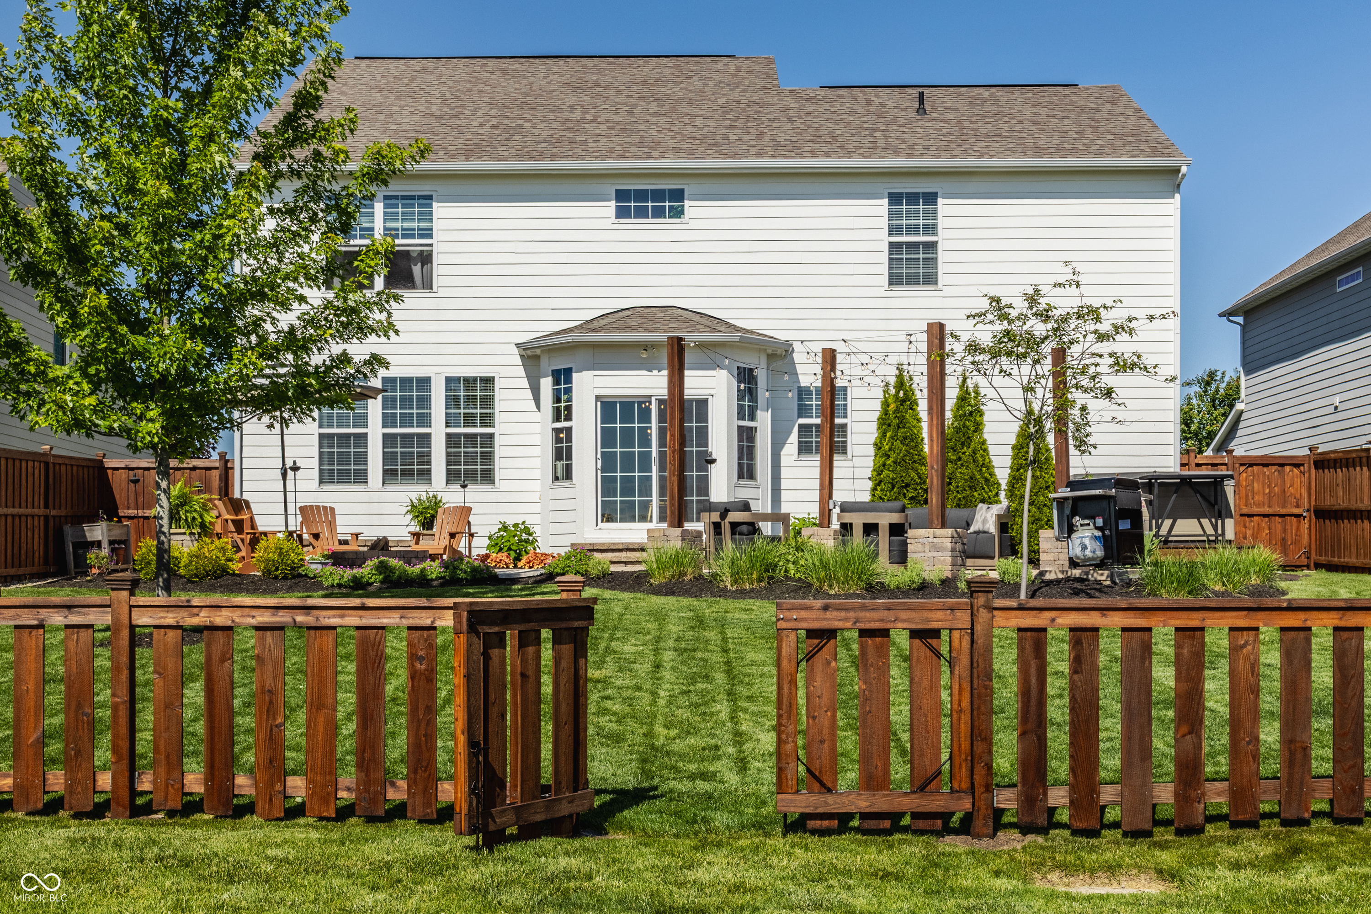
Lovingly maintained and thoughtfully updated at every turn, this is a home that has been truly cared for, where every improvement was made not just for style, but for the way a family lives and gathers. From the warmth of the high-quality luxury vinyl flooring throughout the main level to the beautifully updated primary bath with farmhouse-inspired finishes and radiant heated floors, every detail feels intentional, comfortable, and inviting. Designed for both everyday living and entertaining, the finished basement offers the perfect extension of the home, ideal for movie nights, game days, or hosting family and friends with ease. And then there's the backyard. A true outdoor oasis, the newly stained wood fencing creates both beauty and privacy, while the paver patio offers the perfect place to unwind, entertain, or simply enjoy peaceful evenings overlooking the pond. It's the kind of setting that instantly makes you exhale. This is the kind of home that just feels right, the kind that welcomes you in and makes it easy to imagine your life here from the very first moment.

Save
Ask
Tour
Hide
Share
Listing Snapshot
Price 
$575,000
Days On Site 
11 Days
Bedrooms 
4
Inside Area (SqFt) 
3,996 sqft
Total Baths 
4
Full Baths 
2
Partial Baths 
2
Lot Size 
0.19 Acres
Year Built 
2016
MLS® Number 
22089682
Status 
Pending
Property Tax 
N/A
HOA/Condo/Coop Fees 
$350 Semi-Annually
Sq Ft Source 
Assessor
Friends & Family
Recent Activity
7 days agoStatus changed to Pending
7 days agoListing updated with changes from the MLS®
2 weeks agoListing first seen on site
General Features
Acres 
0.19
Garage 
Yes
Garage Spaces 
3
Levels 
Two
Parking 
AttachedGarage Door Opener
Property Sub Type 
Single Family Residence
SqFt Below 
1004
SqFt Total 
3996
Style 
Traditional
Water Source 
Public
Interior Features
Appliances 
DishwasherDryerElectric Water HeaterDisposalExhaust FanMicrowaveGas OvenRefrigeratorBar FridgeWasherWater HeaterWater Softener Owned
Basement 
FinishedStorage Space
Cooling 
Central Air
Fireplace 
Yes
Fireplace Features 
Family RoomBlower FanInsert
Fireplaces 
1
Heating 
Fireplace InsertForced AirNatural GasRadiant Floor
Interior 
Kitchen IslandEntrance FoyerPantrySmart ThermostatWired for SoundWalk-In Closet(s)
Laundry Features 
Main LevelSink
Spa 
Yes
Save
Ask
Tour
Hide
Share
Exterior Features
Construction Details 
Cement Siding
Exterior 
Fire Pit
Fencing 
Full
Patio And Porch 
Patio
Spa 
Yes
Spa Features 
Above Ground
View 
Pond
Waterview 
Pond
Community Features
Association Amenities 
Basketball CourtInsuranceLandscapingMaintenanceMaintenance GroundsManagementPlaygroundPoolTrail(s)
Association Dues 
350
HOA Fee Frequency 
Semi-Annually
Horse Property 
None
MLS Area 
601 - Boone - Eagle
School District 
Zionsville Community Schools
Township 
Eagle
Schools
School District
Zionsville Community Schools
Elementary School
Boone Meadow
Middle School
Zionsville West Middle School
High School
Zionsville Community High School
Listing courtesy of The Agency Indy (317) 741-0861


Listings courtesy of Metropolitan Indianapolis Board of REALTORS® as distributed by MLS GRID. All information is provided exclusively for consumers’ personal, non-commercial use, and may not be used for any purpose other than to identify prospective properties that a consumer may be interested in purchasing. All information is believed to be reliable but is not guaranteed and should be independently verified.

Based on information submitted to the MLS GRID as of 2026-05-25 08:36 AM UTC. All data is obtained from various sources and may not have been verified by broker or MLS GRID. Supplied Open House Information is subject to change without notice. All information should be independently reviewed and verified for accuracy. Properties may or may not be listed by the office/agent presenting the information.

Copyright © 2026 Metropolitan Indianapolis Board of REALTORS®. All rights reserved.

Neighborhood & Commute
Source: Walkscore
Disclosure: Community information and market data powered by Constellation Data Labs. Information is deemed reliable but not guaranteed.
Save
Ask
Tour
Hide
Share