
5918 Maple Glen DriveNoblesville, IN 46062
Due to the health concerns created by Coronavirus we are offering personal 1-1 online video walkthough tours where possible.
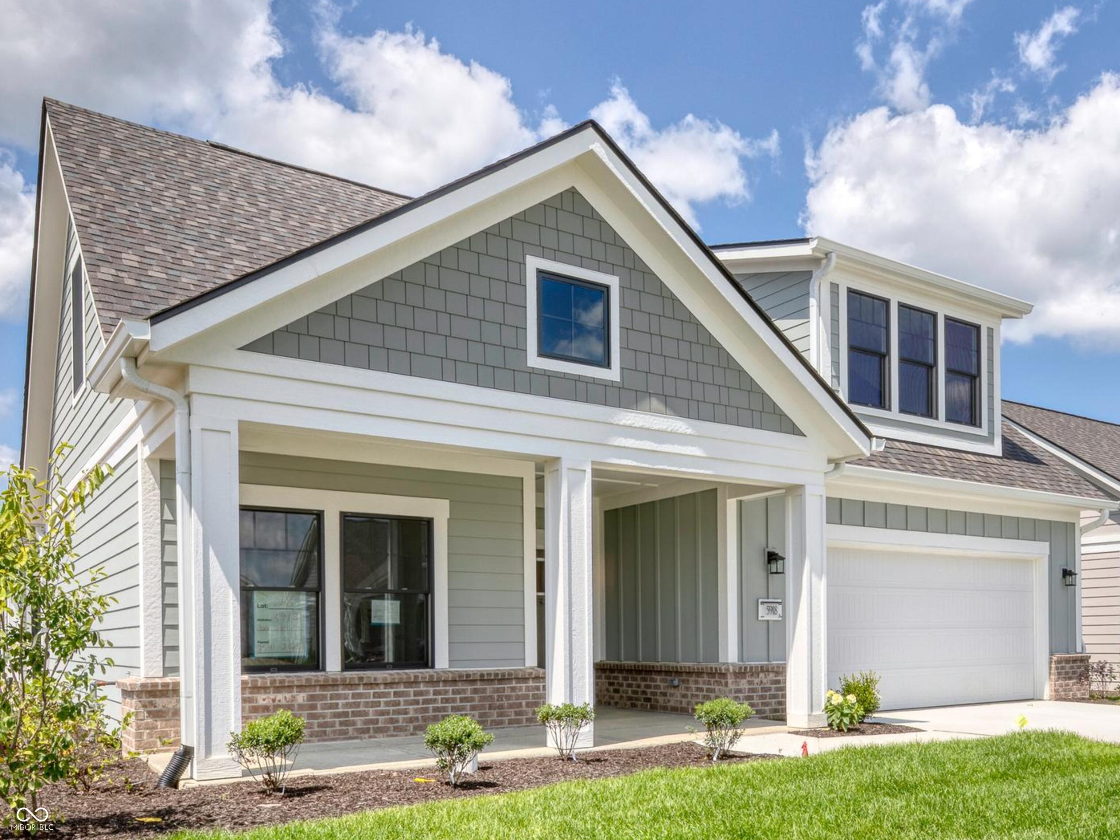
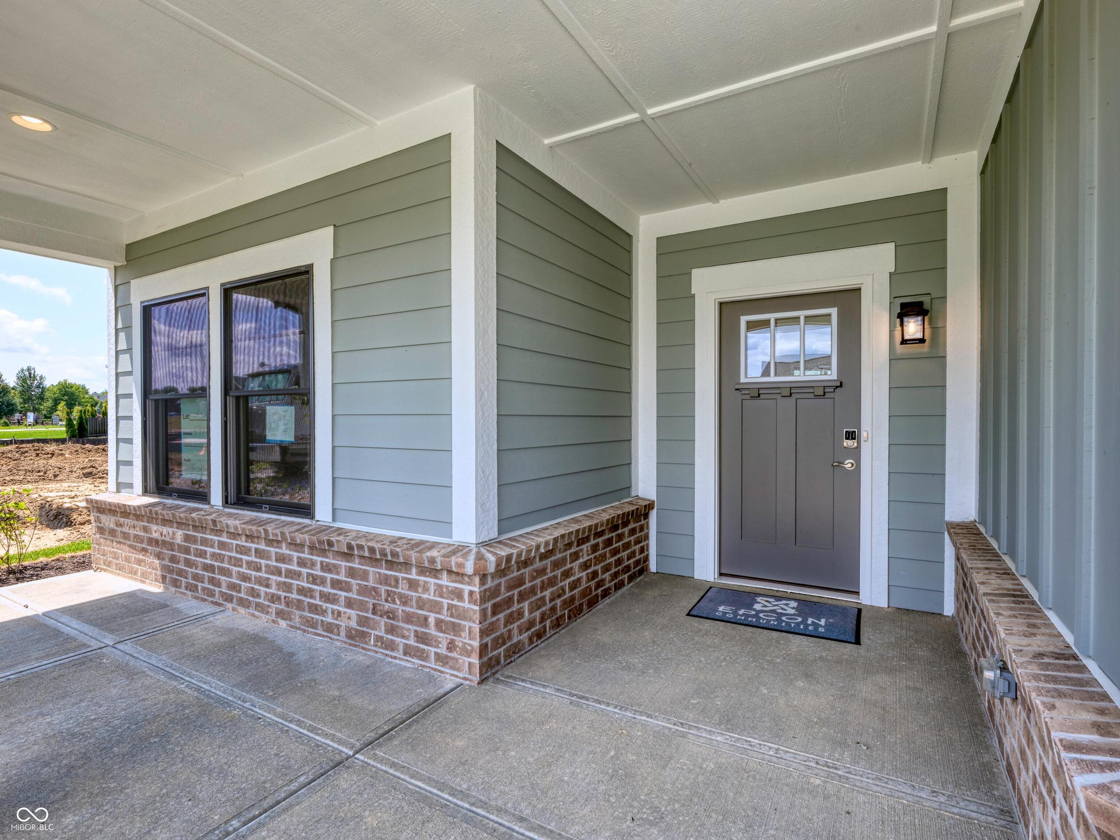
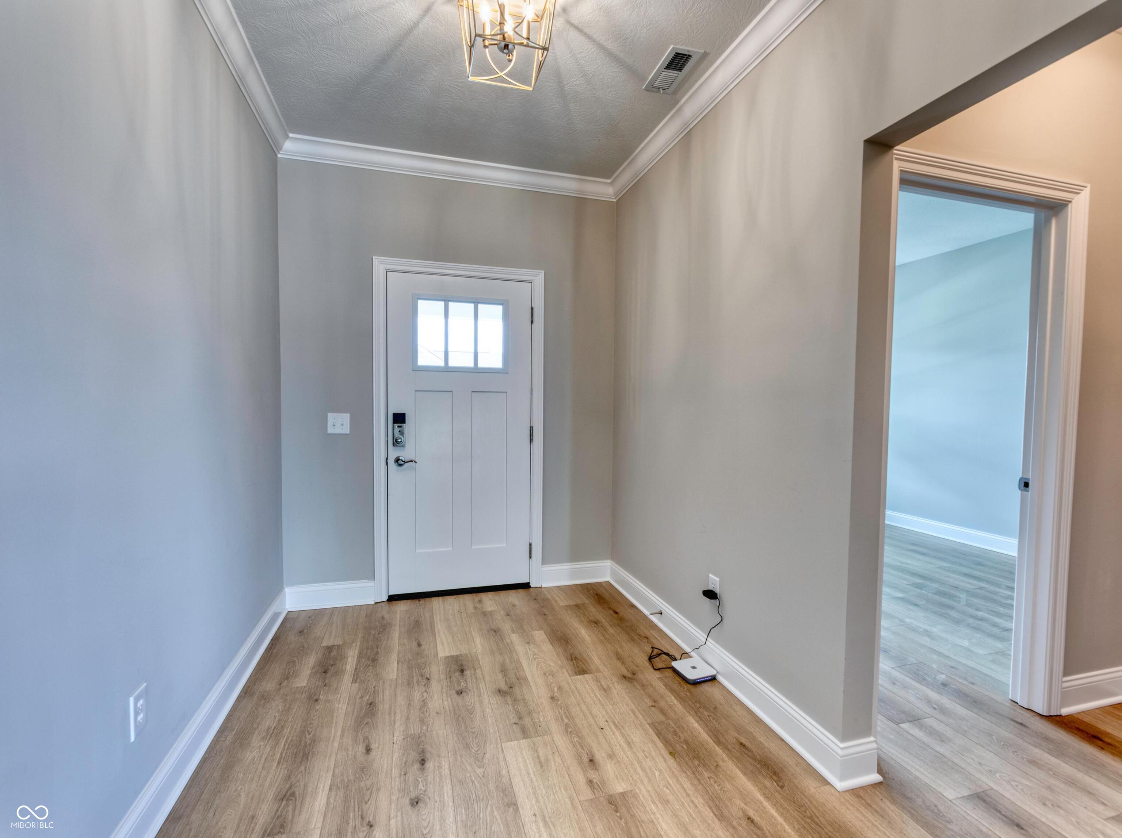
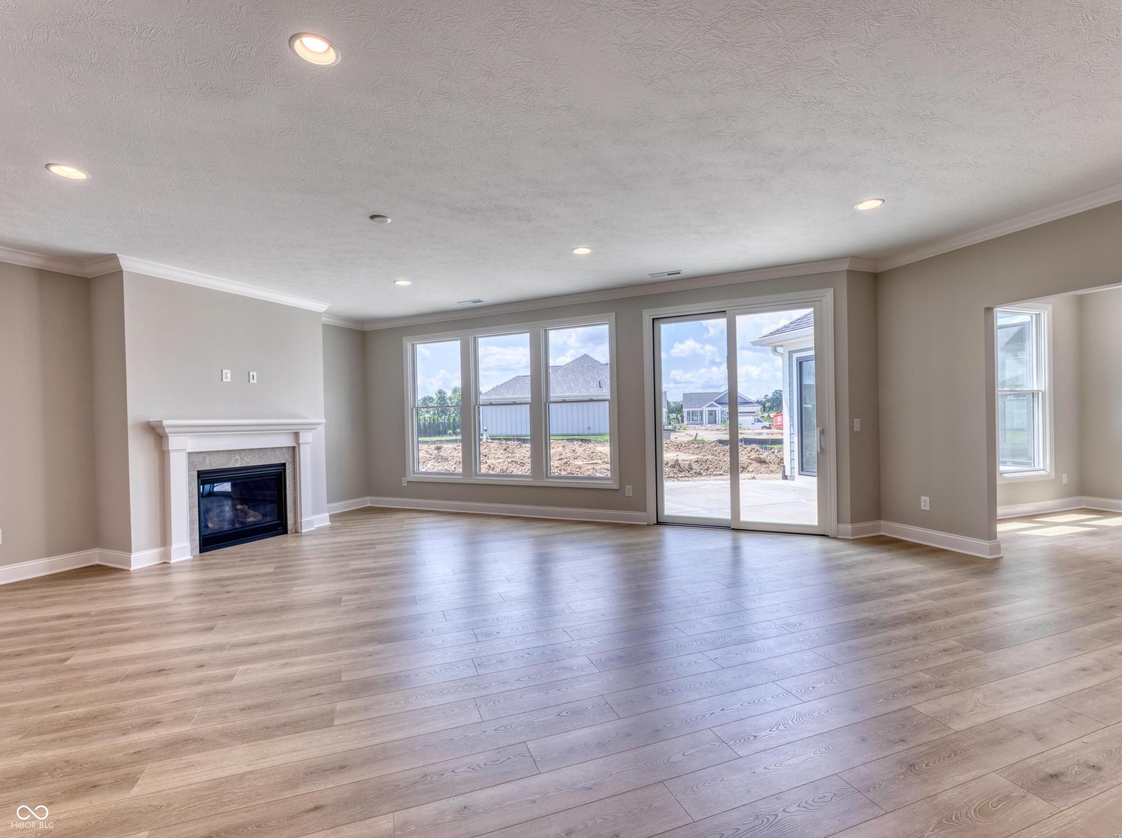
This home is completed - move now! Step into the Promenade Bonus by Epcon Communities and experience a new standard of luxury and low maintenance living at The Courtyards of Hazel Dell - Epcon's newest active lifestyle community in Noblesville. This stunning home offers an open, airy design filled w/natural light and anchored by Epcon's signature private courtyard-seamlessly integrated into the heart of the home to create a true indoor-outdoor lifestyle. From the moment you walk in, you'll notice the thoughtful details that set this home apart. Wide hallways, zero steps, and an effortless flow make everyday living comfortable and accessible. The deluxe kitchen is a chef's dream, featuring GE appliances, quartz countertops, stylish cabinetry, a walk-in pantry, and a generous island that's perfect for entertaining - all w/views of the serene courtyard just beyond. The open-concept layout connects the kitchen, dining, & living spaces, making it ideal for gatherings or quiet evenings at home. The luxurious owner's suite offers a peaceful retreat w/a cozy sitting room overlooking the courtyard, generous walk-in closet, and a spa-like bathroom has dual vanities, and a zero-entry shower. Upstairs, you'll find a third bedroom with a full bath, walk-in closet, and a spacious bonus room that flexes to fit your lifestyle: family room, media space, 2nd home office, craft room, guest suite - you decide! With 3 spacious bedrooms, 3 bathrooms, a private office, a mudroom, bonus room, and a spacious garage, this home checks every box. And it's not just the home that impresses- The Courtyards of Hazel Dell offers resort-style amenities including a future clubhouse, fitness center, heated outdoor pool, pickleball court, bocce ball court, community garden, and scenic walking trails w/direct access to the Midland Trace Trail. Come explore the ultimate blend of comfort, style, and convenience. Discover the Epcon Difference for yourself. Videos/Photos are of a similar floor plan.
| 2 days ago | Status changed to Pending | |
| 2 days ago | Listing updated with changes from the MLS® | |
| 7 months ago | Listing first seen on site |

Listings courtesy of Metropolitan Indianapolis Board of REALTORS® as distributed by MLS GRID. All information is provided exclusively for consumers’ personal, non-commercial use, and may not be used for any purpose other than to identify prospective properties that a consumer may be interested in purchasing. All information is believed to be reliable but is not guaranteed and should be independently verified.
Based on information submitted to the MLS GRID as of 2026-09-30 11:02 PM UTC. All data is obtained from various sources and may not have been verified by broker or MLS GRID. Supplied Open House Information is subject to change without notice. All information should be independently reviewed and verified for accuracy. Properties may or may not be listed by the office/agent presenting the information.
Copyright © 2026 Metropolitan Indianapolis Board of REALTORS®. All rights reserved.