Save
Ask
Tour
Hide
Share
$1,200,000
12 Days On Site

6819 Barrington Place
Fishers, IN 46038

Single Family Residence|Pending
4
Beds
6
Total Baths
3
Full Baths
3
Partial Baths
5,820
SqFt
$206
/SqFt
1995
Built
Subdivision:
Barrington Ridge
County:
Hamilton
Listing courtesy of F.C. Tucker Company (317) 590-1048

Due to the health concerns created by Coronavirus we are offering personal 1-1 online video walkthough tours where possible.
Call Now: 317-650-3572
Is this the listing for you? We can help make it yours.
317-650-3572
6819 Barrington Place6819 Barrington Place6819 Barrington Place6819 Barrington Place
Save
Ask
Tour
Hide
Share

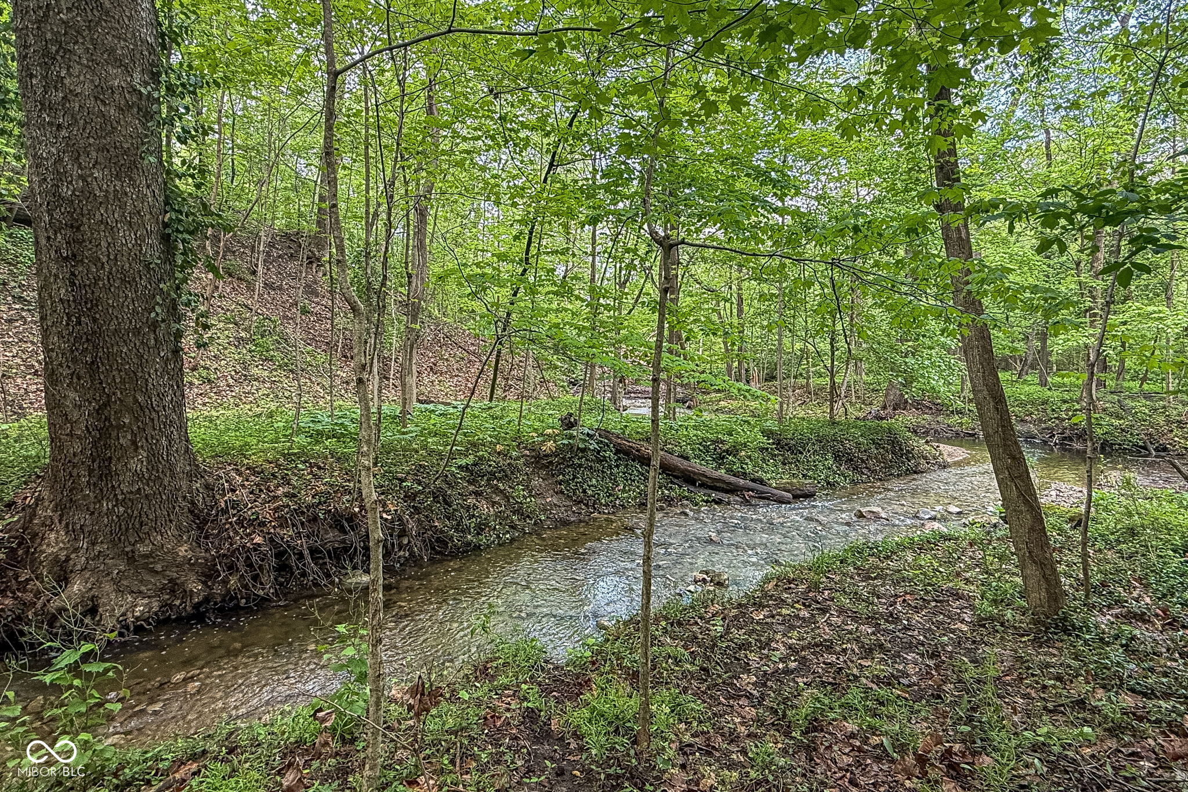
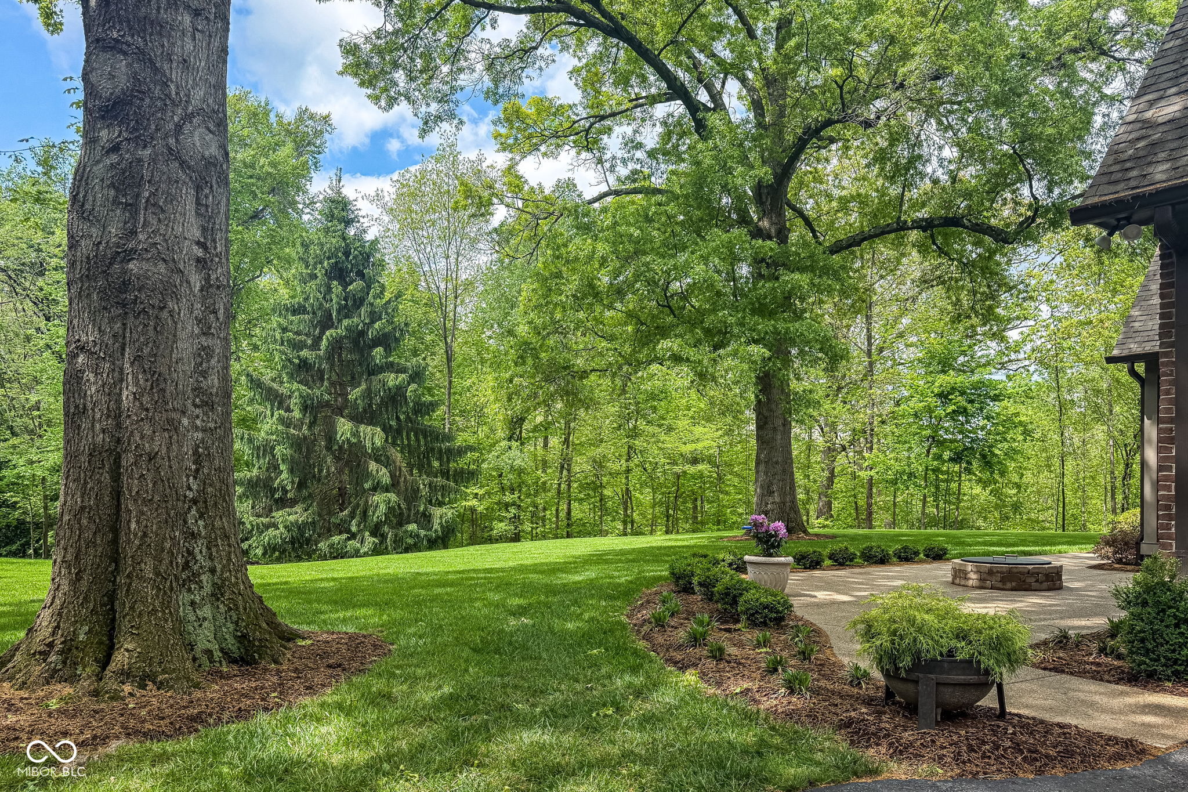
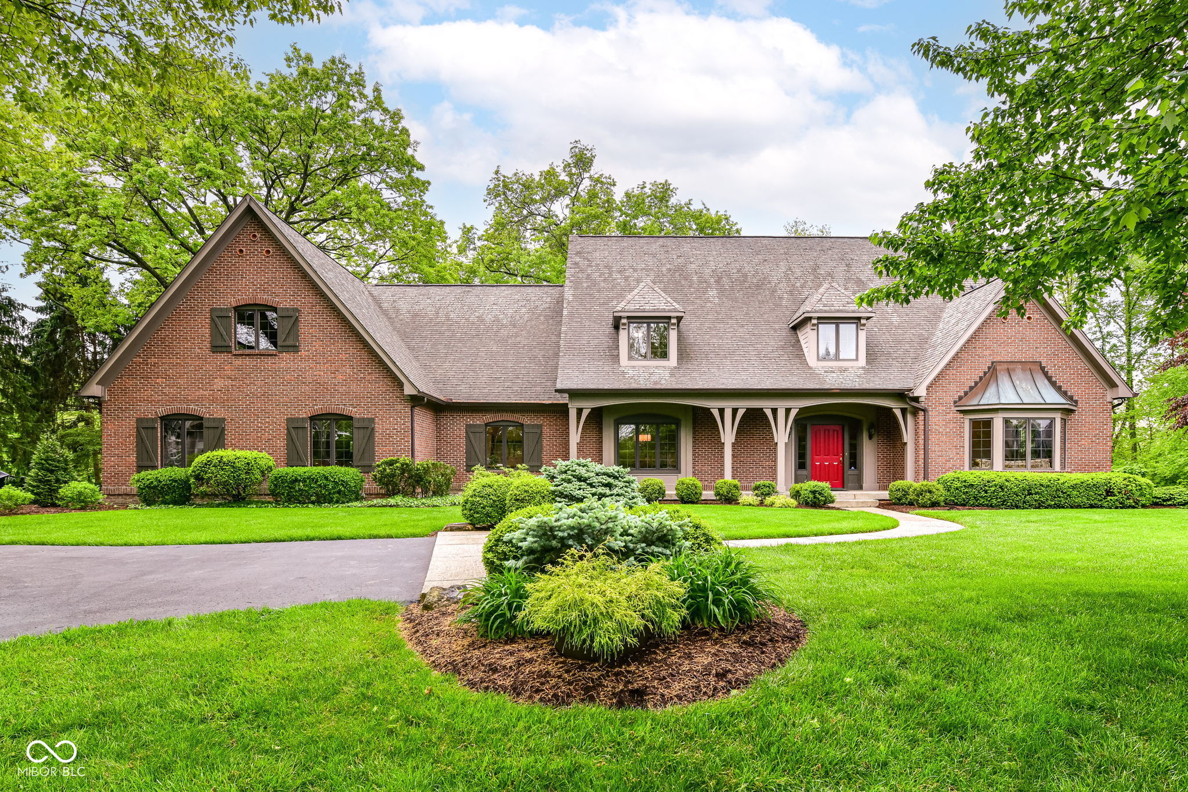
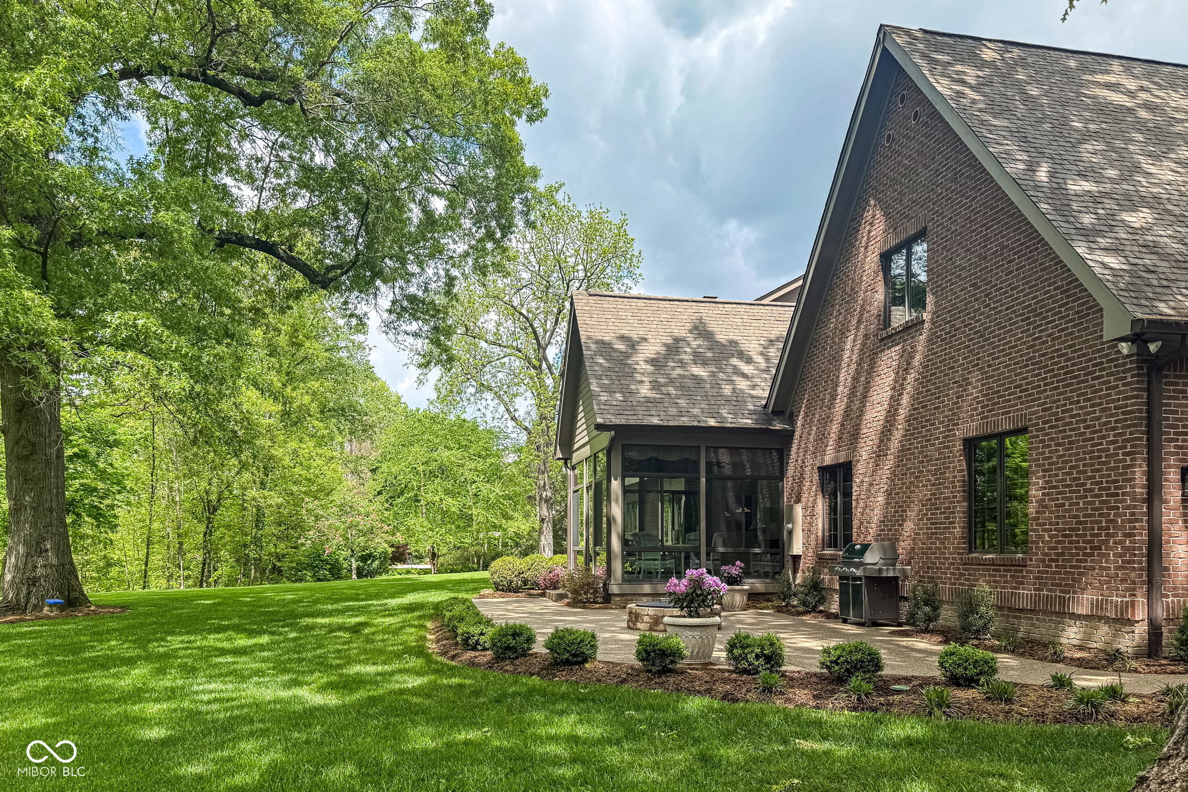
Approximate 2 acre rolling setting on coveted Barrington Place! Enjoy a breathtaking seasonal view from the generously sized sunroom or peaceful summer evenings & fires on the ('25) custom patio. The combination of a fastidious rear lawn backing to woods & a meandering creek is seldom found and is ideal for buyers who have been dreaming of a custom pool design but have not found a suitable setting. This outstanding one owner custom home has been meticulously maintained; you will see perfection & loving care throughout. A chef's dream, the kitchen has abundant cabinets, quartz & granite countertops & a huge walk in pantry. Top of the line basement renovations are highlighted with a stunning brick arched entry inviting guests to an exclusive billiard room. A perfectly sized kitchen completes this entertainment area. The 26' deep garage is ideal for car enthusiasts; it has been impeccably maintained & can house a spare vehicle or golf cart with its 45' width. The enormous attic area atop the garage offers a spotless empty slate for future home expansion and is accessed by a 4' wide finished stairwell. An artistic art niche meets you half way up the stairway; do not miss the cedar closet at the landing!

Save
Ask
Tour
Hide
Share
Listing Snapshot
Price 
$1,200,000
Days On Site 
12 Days
Bedrooms 
4
Inside Area (SqFt) 
5,820 sqft
Total Baths 
6
Full Baths 
3
Partial Baths 
3
Lot Size 
1.99 Acres
Year Built 
1995
MLS® Number 
22078193
Status 
Pending
Property Tax 
N/A
HOA/Condo/Coop Fees 
$64.58 monthly
Sq Ft Source 
Plans
Friends & Family
Recent Activity
2 weeks agoStatus changed to Pending
2 weeks agoListing updated with changes from the MLS®
2 weeks agoListing first seen on site
General Features
Acres 
1.99
Direction Faces 
Northeast
Garage 
Yes
Garage Spaces 
3
Levels 
Two
Parking 
Attached
Property Condition 
Updated/Remodeled
Property Sub Type 
Single Family Residence
Security 
Security LightsSecurity SystemSmoke Detector(s)
SqFt Below 
1278
SqFt Total 
6247
Style 
Traditional
Utilities 
Sewer ConnectedWater Connected
Water Source 
Public
Interior Features
Appliances 
Gas CooktopDishwasherGas Water HeaterExhaust FanMicrowaveOvenDouble OvenGas OvenRefrigeratorWater PurifierWater Softener OwnedWine Cooler
Basement 
Sump Pump
Cooling 
Dual
Fireplace 
Yes
Fireplace Features 
Gas Log
Fireplaces 
1
Flooring 
Hardwood
Heating 
ZonedForced AirNatural Gas
Interior 
Breakfast BarBuilt-in FeaturesHigh CeilingsPantryWalk-In Closet(s)Wet Bar
Laundry Features 
Laundry RoomSink
Save
Ask
Tour
Hide
Share
Exterior Features
Construction Details 
BrickCement Siding
Exterior 
LightingFire Pit
Lot Features 
Cul-De-SacWooded
Patio And Porch 
Glass EnclosedPatio
Community Features
Association Amenities 
InsuranceMaintenance
Association Dues 
775
HOA Fee Frequency 
Annually
Horse Property 
None
MLS Area 
2911 - Hamilton - Delaware
School District 
Hamilton Southeastern Schools
Township 
Delaware
Schools
School District
Hamilton Southeastern Schools
Elementary School
Harrison Parkway Elementary School
Middle School
Riverside Junior High
High School
Fishers High School
Listing courtesy of F.C. Tucker Company (317) 590-1048


Listings courtesy of Metropolitan Indianapolis Board of REALTORS® as distributed by MLS GRID. All information is provided exclusively for consumers’ personal, non-commercial use, and may not be used for any purpose other than to identify prospective properties that a consumer may be interested in purchasing. All information is believed to be reliable but is not guaranteed and should be independently verified.

Based on information submitted to the MLS GRID as of 2026-05-26 10:46 AM UTC. All data is obtained from various sources and may not have been verified by broker or MLS GRID. Supplied Open House Information is subject to change without notice. All information should be independently reviewed and verified for accuracy. Properties may or may not be listed by the office/agent presenting the information.

Copyright © 2026 Metropolitan Indianapolis Board of REALTORS®. All rights reserved.

Neighborhood & Commute
Source: Walkscore
Disclosure: Community information and market data powered by Constellation Data Labs. Information is deemed reliable but not guaranteed.
Save
Ask
Tour
Hide
Share