
12510 Duval DriveFishers, IN 46037
Due to the health concerns created by Coronavirus we are offering personal 1-1 online video walkthough tours where possible.
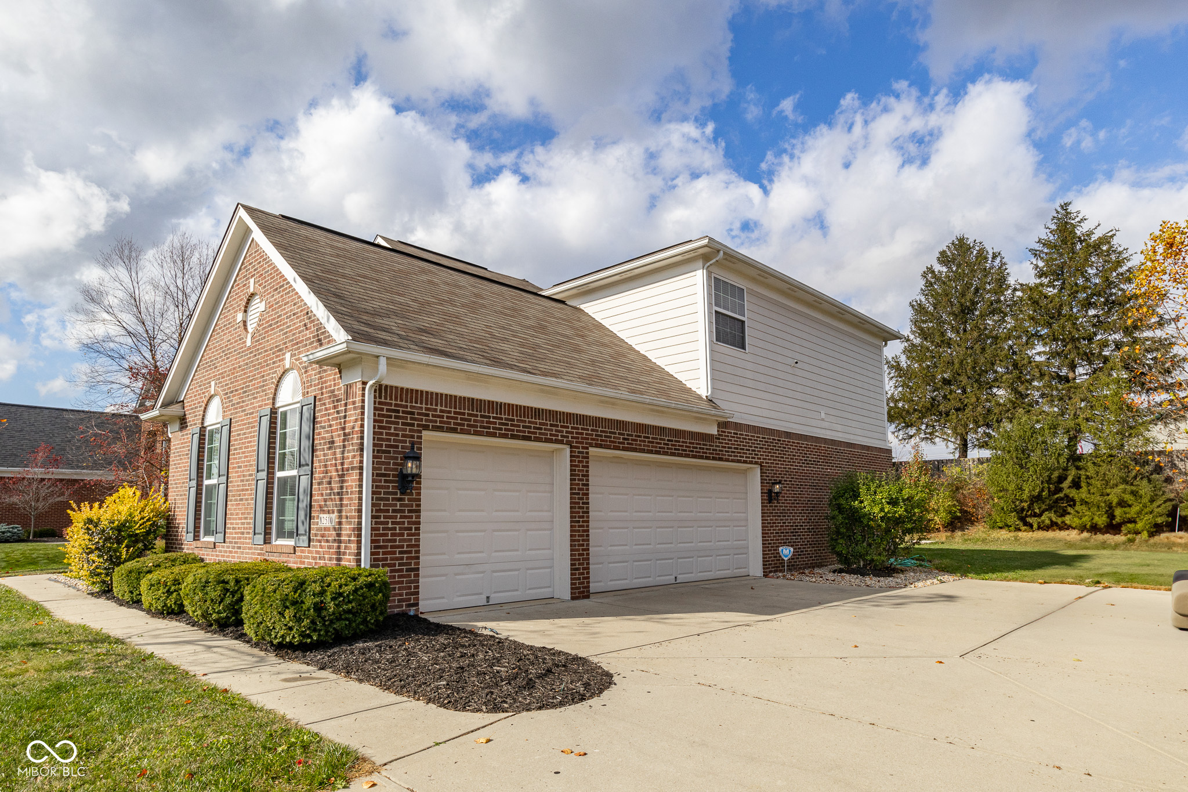
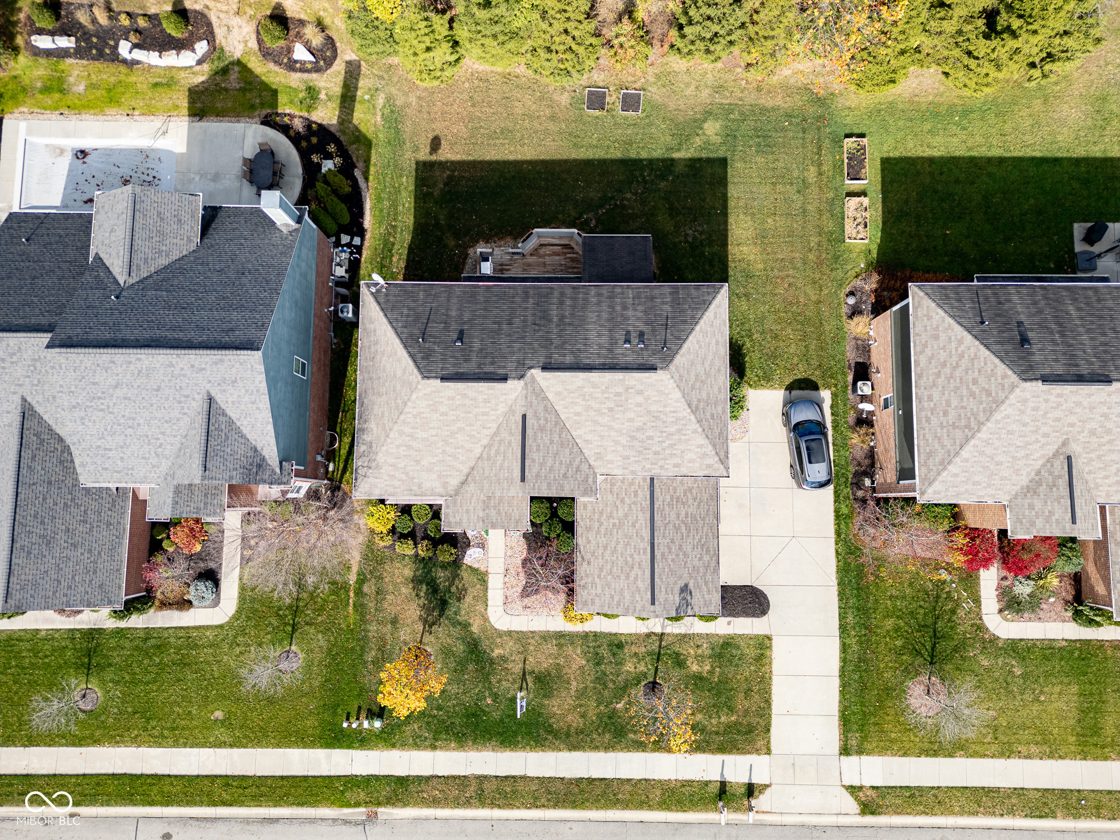
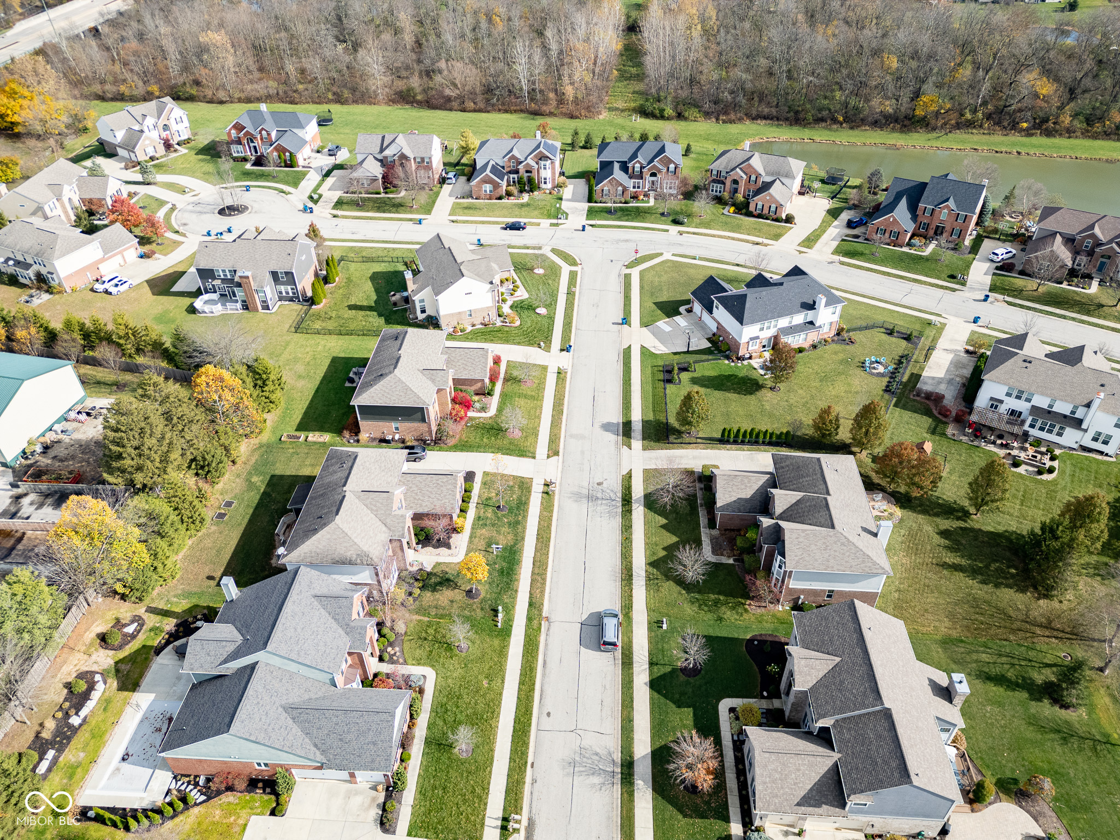
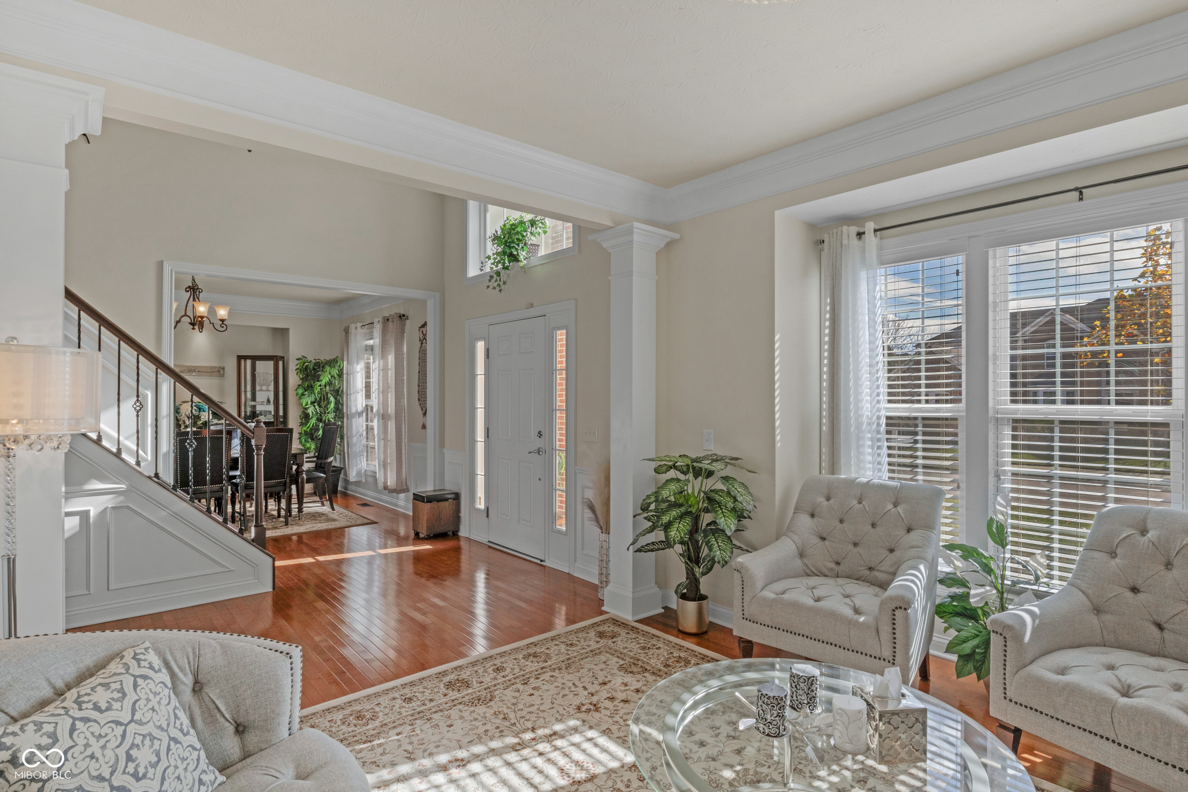
Welcome to an exceptional residence nestled in the highly sought-after Gray Eagle community. This distinguished home combines spacious design with thoughtful details throughout. Every corner reflects care and attention, making it a truly unique and inviting place to call home. Home comes with a Brand NEW roof! Upon entering, the main level has hardwood floors, art niches, and a large fireplace in the great room, creating a warm and cozy atmosphere. The gourmet kitchen, ideal for the culinary enthusiast, includes stainless steel appliances, granite countertops, a gas cooktop, double ovens, custom backsplash, a center island, and a walk-in pantry. Adjacent spaces, such as a formal dining room, living room, and a private office, offer versatility for both everyday living and entertaining. The upper level hosts four bedrooms, including a generous master suite complete with a sitting area, large closets, and an en-suite bathroom featuring dual sinks, a soaking tub, and a separate shower. The Jack-and-Jill bathroom connecting two additional bedrooms adds convenience, a fourth bedroom with its own bathroom, and a spacious laundry room is conveniently located on this level. The fully finished basement provides additional living space, with a large family room, recreation/playroom, bedroom, and full bathroom, making it an ideal setup for guests. Outdoor living is a delight with a screened patio and a brand-new deck with built-in seating, perfect for enjoying the expansive backyard. The large backyard offers privacy with no direct backyard neighbors. As part of the Gray Eagle community, residents enjoy neighborhood amenities including pickleball and tennis courts, a playground, and nearby walking paths. Additional features include a three-car attached garage with ample storage space. Located within the HSE School District and close to I-69, shopping, dining, golf, and Geist Reservoir, this home offers the perfect blend of luxury, comfort, and convenience.
| a week ago | Status changed to Pending | |
| a week ago | Listing updated with changes from the MLS® | |
| 2 weeks ago | Listing first seen on site |

Listings courtesy of Metropolitan Indianapolis Board of REALTORS® as distributed by MLS GRID. All information is provided exclusively for consumers’ personal, non-commercial use, and may not be used for any purpose other than to identify prospective properties that a consumer may be interested in purchasing. All information is believed to be reliable but is not guaranteed and should be independently verified.
Based on information submitted to the MLS GRID as of 2026-05-26 10:46 AM UTC. All data is obtained from various sources and may not have been verified by broker or MLS GRID. Supplied Open House Information is subject to change without notice. All information should be independently reviewed and verified for accuracy. Properties may or may not be listed by the office/agent presenting the information.
Copyright © 2026 Metropolitan Indianapolis Board of REALTORS®. All rights reserved.