
10822 Turne GroveFishers, IN 46037
Due to the health concerns created by Coronavirus we are offering personal 1-1 online video walkthough tours where possible.
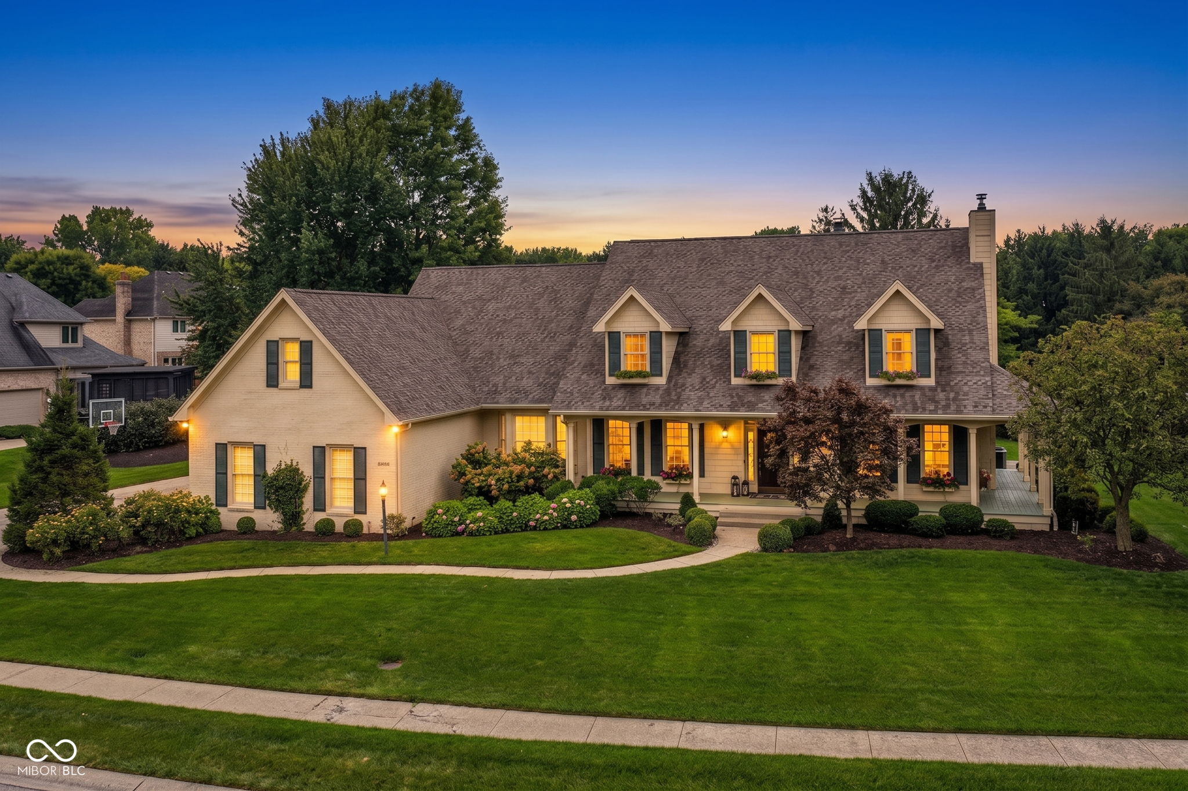
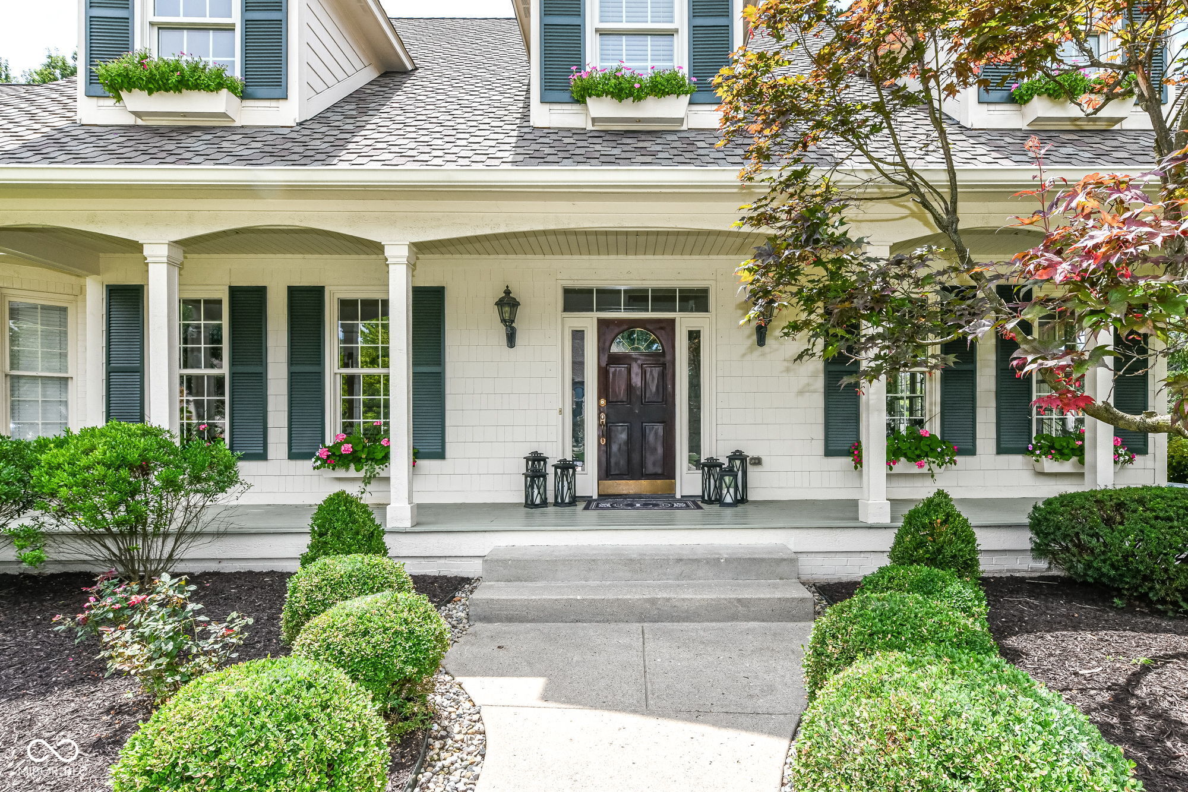
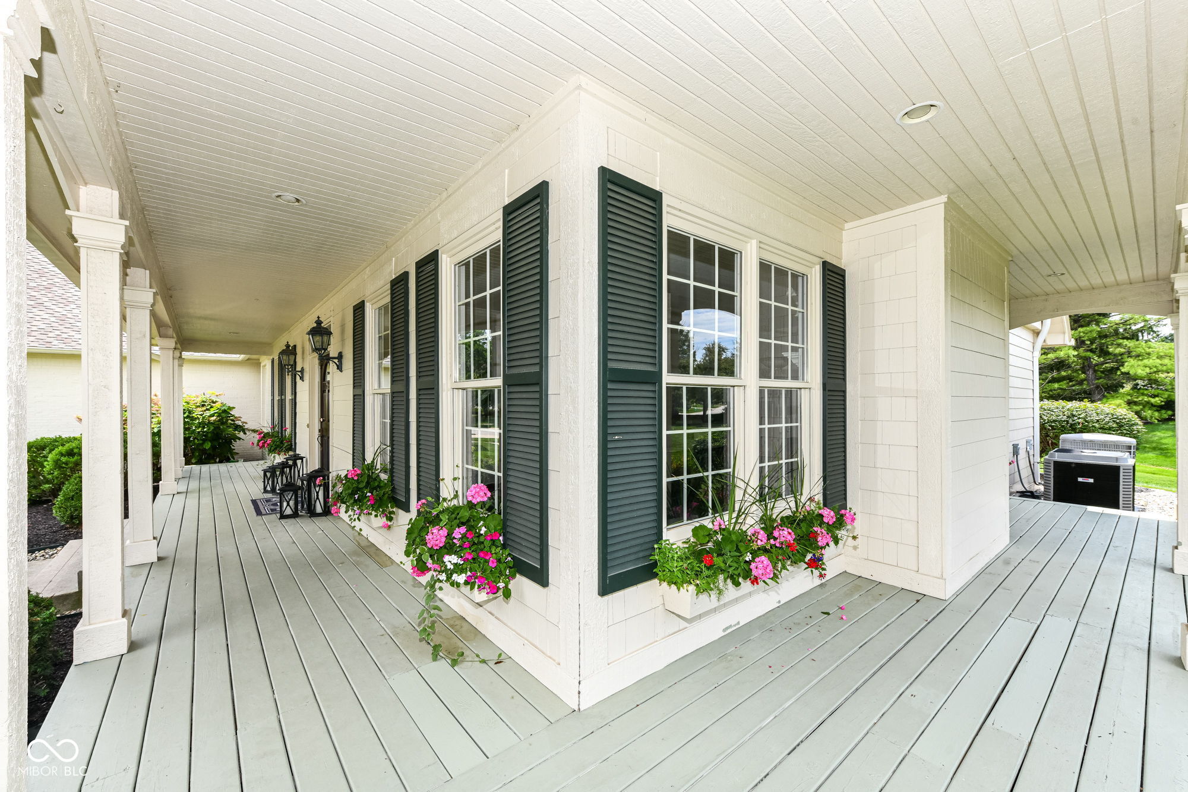
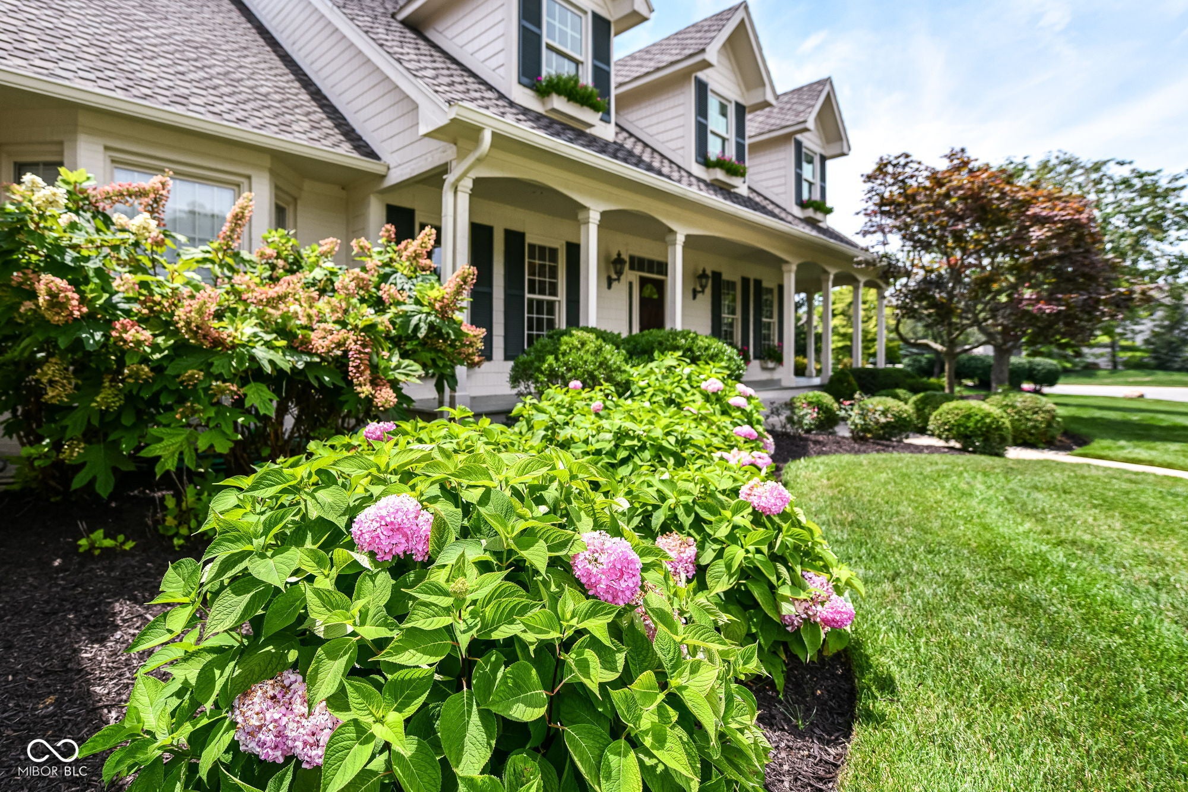
Spectacular custom one-owner Nantucket-style classic built by Steve Hoss in desirable Hamilton Proper. Huge wraparound front porch welcomes guests to this distinctive home with timeless design, exceptional custom woodwork & 2 fireplaces. Newly RENOVATED kitchen has tons of light, wood floors, Frigidaire Prof. appliances and sophisticated finishes. Expansive main level offers great room w/ gas fireplace, dining room, inviting hearth room off kitchen, TWO den/offices (one could be used as guest room), full bathrm, laundry/mud room and front & back staircases. Upstairs find beautiful primary suite with luxury bathroom RENOVATED 2026, 2 WICs & unfinished storage area, plus 4 add'l large bedrooms all with adjoining bathrooms (3 w/ WICs & custom window seat nooks), and a surprise "secret room"! Enjoy outdoor luxury living in screened in porch overlooking large patio and a beautiful park-like private setting of professionally landscaped yard of nearly 3/4 acres. Finished lower level features gathering areas, fine custom finishes, wet bar, exercise room, craft room, full bathroom & storage. Newer roof, BRAND NEW carpet. Replaced windows back of house. Tankless WH. Fresh interior paint & MORE. See list of improvements and features. Truly a remarkable home of attention to detail, fine craftsmanship, and a focus on refined, elevated living.
| 3 weeks ago | Status changed to Active | |
| 3 weeks ago | Listing updated with changes from the MLS® | |
| a month ago | Listing first seen on site |

Listings courtesy of Metropolitan Indianapolis Board of REALTORS® as distributed by MLS GRID. All information is provided exclusively for consumers’ personal, non-commercial use, and may not be used for any purpose other than to identify prospective properties that a consumer may be interested in purchasing. All information is believed to be reliable but is not guaranteed and should be independently verified.
Based on information submitted to the MLS GRID as of 2026-09-21 05:13 PM UTC. All data is obtained from various sources and may not have been verified by broker or MLS GRID. Supplied Open House Information is subject to change without notice. All information should be independently reviewed and verified for accuracy. Properties may or may not be listed by the office/agent presenting the information.
Copyright © 2026 Metropolitan Indianapolis Board of REALTORS®. All rights reserved.